
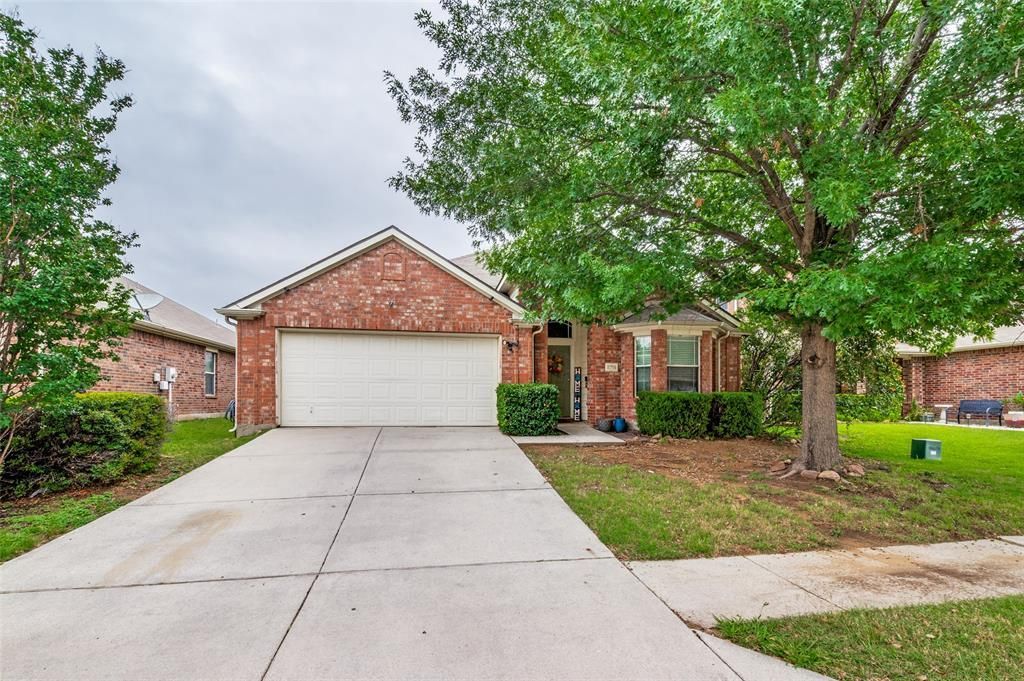
BEDS3
BATHS2 full
SQUARE FEET1,896
MLS#21278551
STATUSActive
PROPERTY TYPEResidential - Single Family
SUBDIVISIONCross Oak Ranch Ph 2 Tr 6
SCHOOLDenton ISD
Property Description
Welcome Home! This 3-bedroom, 2-bath home offers a desirable single-story layout with an open floor plan designed for everyday living & entertaining. The spacious living area flows into the dining space & kitchen, creating a comfortable central gathering area. Luxury vinyl plank flooring runs through the main living spaces & owners retreat adding durability & a clean updated look. Spacious family room with wood burning corner fireplace. The kitchen features ample cabinetry, generous counter space with island & a smooth top electric range. The split-bedroom layout provides privacy for the owner’s retreat, which includes a walk-in closet & ensuite bath with double sinks, walk-in shower & garden tub. Secondary bedrooms offer flexibility for family, guests, or a home office. Good size backyard with concrete patio is great for those summer BBQ’s. Cross Oak Ranch offers resort-style living with two community pools, playgrounds, walking trails, lake, fishing & scenic greenbelts all wrapped in a neighborhood with genuine small-town warmth. You're just minutes from Lake Lewisville, top dining, shopping, and schools, with quick access to US 380, I-35, and the Dallas North Tollway putting all of DFW at your fingertips. Come see this amazing home today!!
Property Features
Property Type: Residential - Single Family
Cooling: Ceiling Fan(s), Central Air, Electric
Fireplaces: 1
Garage: 2 car attached
Heating: Central, Electric, Fireplace(s)
Home Style: Traditional
Lot Size: 0.13 Acres
Roof Type: Composition
Year Built: 2005
Amenities
Cable TV Available
Double Vanity
Eat-in Kitchen
High Speed Internet Available
Kitchen Island
Open Floorplan
Pantry
Walk-In Closet(s)
Feature Descriptions
Appliances: Dishwasher, Disposal, Electric Range, Electric Water Heater, Microwave
Community Features: Club House, Community Dock, Community Pool, Fishing, Fitness Center, Greenbelt, Jogging Path/Bike Path, Lake, Park, Playground, Sidewalks
Days on Site: 56
Exclusions: None
Exterior: Brick
Fencing: Wood
Fireplace: Family Room, Wood Burning
Flooring: Carpet, Ceramic Tile, Luxury Vinyl Plank
HOA Fee: 275/ Semi-Annual
Laundry: Electric Dryer Hookup, Utility Room, Full Size W/D Area, Washer Hookup
Lot: Interior Lot, Landscaped, Subdivision
Lot Dimensions: 51x122
Parcel#: R271231
Parking: Garage Door Opener, Garage Faces Front
Parking Notes: Garage Door Opener, Garage Faces Front
Patio/Porch: Front Porch
Swimming Pool: Yes
Utilities: All Weather Road, Cable Available, City Sewer, City Water, Concrete, Curbs, Sidewalk
Window: Bay Window(s), Window Coverings
Local Schools
Elementary School: Cross Oaks
School District: Denton ISD
Listed By / Shown By
Listed By
Agency Name: Coldwell Banker Apex, REALTORS
Agency Contact: 214-455-7593
Agent Name: Shannon Haury

Shown By
Agent Name: Gaye Lynn Rast
Agent Phone: (254) 709-1909
Agency Title: Kelly, Realtors

Estimate Your Payment
Estimated Payment
$ 704.57 per month $622.94 Principal & Interest $0.00 Property Tax (data not provided by mls) $81.64 Homeowner's Insurance
8701 Wagon Trail | MLS# 21278551
This single family home located at 8701 Wagon Trail, Crossroads, TX 76227 is currently listed for sale with an asking price of $279,900. This property was built in 2005 and has 3 bedrooms and 2 full baths with 1896 sq. ft. Wagon Trail is located in the Cross Oak Ranch Ph 2 Tr 6 subdivision within the Denton ISD school district. Search Cross Oak Ranch Ph 2 Tr 6 real estate on www.gayelynnrast.com today.