
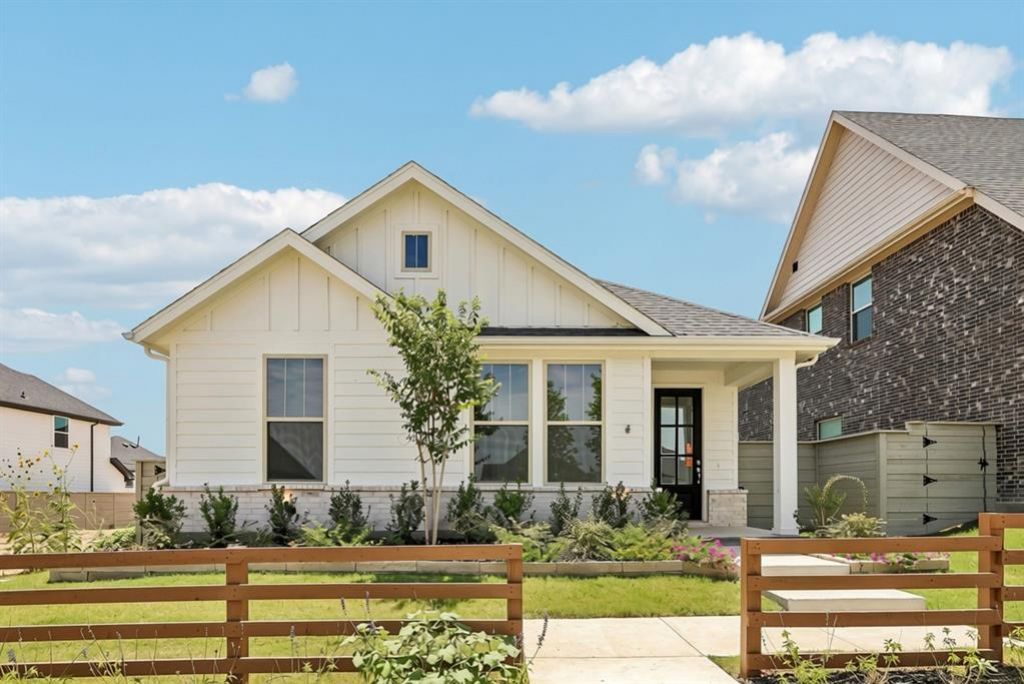
BEDS3
BATHS2 full
SQUARE FEET1,515
MLS#21385261
STATUSActive
PROPERTY TYPEResidential - Single Family
SUBDIVISIONTreeline
SCHOOLNorthwest ISD
Property Description
MLS# 21385261 - Built by HistoryMaker Homes - Jun 2027 completion! ~ CHOOSE YOUR RATE AS LOW AS 2.99%! This stunning single-family residence offers a modern living experience. Spanning 1,515 square feet, this well-designed home features 3 spacious bedrooms, including 3 primary suites, and 2 full bathrooms. The open floorplan is enhanced by vaulted ceilings and luxurious finishes throughout, including granite counters and an inviting kitchen island in the eat-in kitchen. The living area flows seamlessly to a covered patio, perfect for outdoor relaxation. Additional highlights include a 2-car garage, central air with zoned cooling, and a carefully crafted foundation. Nestled in Treeline, residents enjoy resort-style amenities, outdoor recreation, community events, and Northwest ISD.
Property Features
Property Type: Residential - Single Family
Cooling: Central Air, Zoned
Garage: 2 car attached
Heating: Natural Gas
Home Style: Traditional
Lot Size: 0.10 Acres
Roof Type: Composition
Year Built: 2025
Amenities
Eat-in Kitchen
Granite Counters
Kitchen Island
Open Floorplan
Pantry
Smart Home System
Vaulted Ceiling(s)
Walk-In Closet(s)
Covered Patio/Porch
Rain Gutters
Feature Descriptions
Appliances: Built-in Gas Range, Dishwasher, Disposal, Gas Oven, Gas Water Heater, Microwave, Tankless Water Heater, Vented Exhaust Fan
Community Features: Community Pool, Electric Car Charging Station, Greenbelt, Jogging Path/Bike Path, Park, Playground, Sidewalks
Exterior: Brick
Fencing: Brick, Fenced, Gate
Flooring: Carpet, Ceramic Tile, Luxury Vinyl Plank
HOA Fee: 1975/ Annually
Laundry: Electric Dryer Hookup, Utility Room, Full Size W/D Area
Lot: Interior Lot, Landscaped, Park View, Sprinkler System
Lot Dimensions: 40-110
Parcel#: 8721 Lacey Oak
Parking: Garage Door Opener, Garage Faces Rear, Garage Single Door
Parking Notes: Garage Door Opener, Garage Faces Rear, Garage Single
Patio/Porch: Covered
Swimming Pool: Yes
Utilities: City Sewer, City Water
Room Sizes
Bedroom-Primary: 13.00 x 14.00 Level - 1
Bedroom: 11.00 x 11.00 Level - 1
Bedroom: 11.00 x 10.00 Level - 1
Living Room: 15.00 x 14.00 Level - 1
Local Schools
Elementary School: Justin
School District: Northwest ISD
Listed By / Shown By
Listed By
Agency Name: HomesUSA.com
Agency Contact: 888-872-6006
Agent Name: Ben Caballero

Shown By
Agent Name: Gaye Lynn Rast
Agent Phone: (254) 709-1909
Agency Title: Kelly, Realtors

Estimate Your Payment
Estimated Payment
$ 855.83 per month $756.67 Principal & Interest $0.00 Property Tax (data not provided by mls) $99.16 Homeowner's Insurance
8721 Lacey Oak Drive | MLS# 21385261
This single family home located at 8721 Lacey Oak Drive, Justin, TX 76247 is currently listed for sale with an asking price of $339,990. This property was built in 2025 and has 3 bedrooms and 2 full baths with 1515 sq. ft. Lacey Oak Drive is located in the Treeline subdivision within the Northwest ISD school district. Search Treeline real estate on www.gayelynnrast.com today.