
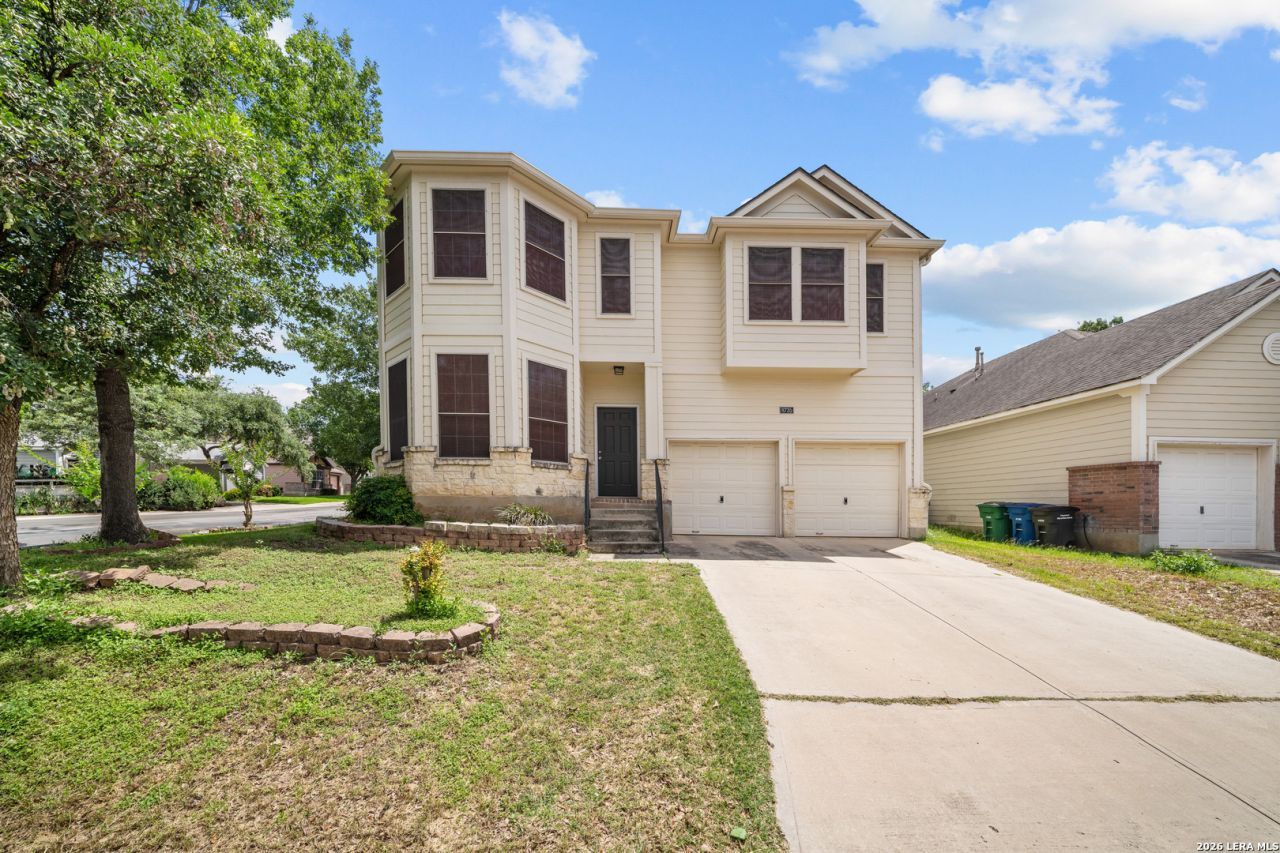
BEDS4
BATHS2 full 1 partial
SQUARE FEET2,879
MLS#2005073
STATUSActive
PROPERTY TYPEResidential - Single Family
SUBDIVISIONCRIPPLE CREEK
SCHOOLNorthside
Property Description
Welcome to this spacious and well-maintained 4-bedroom, 2.5-bath home in the desirable Village in the Woods community. Offering nearly 2,900 square feet of living space, this home features an open and functional floor plan with multiple living and dining areas, making it ideal for both everyday living and entertaining. The generous kitchen provides ample cabinet and counter space and flows seamlessly into the main living area and extra kitchen too.The oversized primary suite offers a private retreat with a spacious en-suite bath and walk-in closet. Conveniently located near major highways, shopping, dining, schools, and entertainment, this home combines comfort, space, and convenience. Dont miss this opportunity-schedule your private showing today!
Property Features
Property Type: Residential - Single Family
Cooling: One Central
Fuel Type: Electric
Heating: Central
Home Style: Two Story
Lot Size: 0.13 Acres
Roof Type: Wood Shingle/Shake, Wood
Stories: 2.0
Taxes: $0
Year Built: 2006
Feature Descriptions
Builder Name: Perry Homes
Currenty Leased: No
Days on Site: 41
Exterior: Brick, Siding
Flooring: Carpeting, Ceramic Tile, Vinyl
Foundation: Slab
Hoa Fee: 450/Annually
HOA Mandatory: Yes
HOA Name: CRIPPLE CREEK
Home Faces: North
Improvements: Street Paved, Streetlights
Inclusions: Ceiling Fans, Washer Connection, Dryer Connection, Cook Top, Built-In Oven, Self-Cleaning Oven, Microwave Oven, Stove/Range, Gas Cooking, Refrigerator, Dishwasher, Smoke Alarm, Electric Water Heater, Garage Door Opener, Solid Counter Tops, City Garbage service
Interior: Two Living Area
Lot: Corner
Multiple HOA: No
Neighborhood Amenities: None
Parking: Two Car Garage
Pool/Spa: None
Supplier - Electric: CPS
Supplier - Garbage: City
Supplier - Gas: CPS
Supplier - Sewer: SAWS
Supplier - Water: SAWS
Tax By Multiple Counties: No
Type: Single Family Detached
Water/Sewer: Water System
Windows: All Remain
Room Sizes
Bedroom 2: 9 X 10
Bedroom 3: 7 X 5
Bedroom 4: 12 X 10
Kitchen: 16 X 17
Dining Room: 14 X 10
Living Room: 20 X 18
Family Room: 13 X 12
Utility Room: 9 X 8
Local Schools
High School: Marshall
Middle School: Stevenson
Elementary School: Carson
School District: Northside
Listed By / Shown By
Listed By
Agency Name: Trinity Texas Realty INC
Agency Phone: (512) 740-2262
Shown By
Agent Name: Gaye Lynn Rast
Agent Phone: (254) 709-1909
Agency Title: Kelly, Realtors
Agency Email: info@kellyrealtors.com
Agency Text: (254) 717-6447

Estimate Your Payment
Estimated Payment
$ 979.20 per month $865.75 Principal & Interest $0.00 Property Tax (data not provided by mls) $113.46 Homeowner's Insurance
8735 N Sarasota Woods | MLS# 2005073
This single family home located at 8735 N Sarasota Woods, San Antonio, TX 78250 is currently listed for sale with an asking price of $389,000. This property was built in 2006 and has 4 bedrooms and 2 full and 1 partial baths with 2879 sq. ft. N Sarasota Woods is located in the CRIPPLE CREEK subdivision within the Northside school district. Search CRIPPLE CREEK real estate on www.gayelynnrast.com today.