
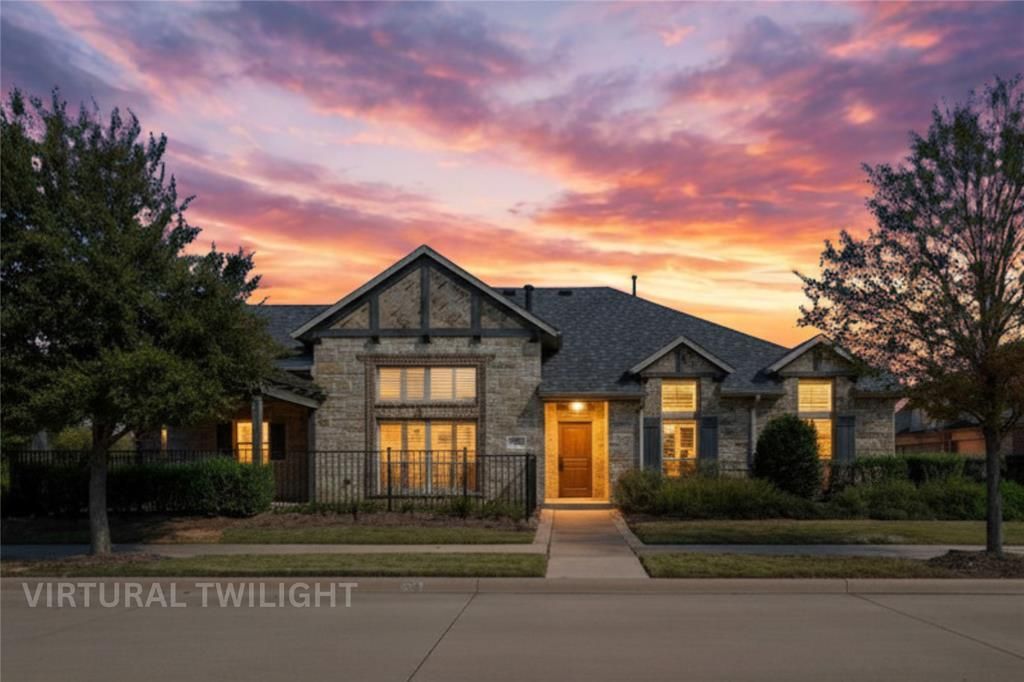
BEDS3
BATHS2 full
SQUARE FEET1,772
MLS#21276937
STATUSActive
PROPERTY TYPEResidential - Townhouse
SUBDIVISIONViridian Village 1F
SCHOOLHurst-Euless-Bedford ISD
Property Description
Beautifully maintained and gently lived-in, corner-lot, single-story townhome in Viridian that feels like new and offers an inviting blend of comfort and style. Featuring sunlit living spaces that highlight the natural stone tile, custom finishes and stunning polished marble fireplace. The well-appointed kitchen features an expansive island, gas cooktop, gently used stainless steel appliances, custom cabinetry, and generous prep space—perfect for everyday living and easy entertaining. The relaxing primary suite includes a spa-inspired accessible shower, double vanity and walk-in closet. The secondary bedrooms and bath, aka-guest quarters are on the opposite side of the home for privacy. Enjoy peaceful outdoor living on your private patio and yard with tranquil views. Located within Viridian’s Audubon Gold Signature Sanctuary, residents enjoy pools, lakes, sailing, pickleball, trails, and vibrant amenities and over 100 scheduled community activities throughout the year. With quick access to DFW Airport, shopping, dining, and major highways, this home offers an effortless blend of nature, convenience, and modern comfort, it is everything you're looking for.
Property Features
Property Type: Residential - Townhouse
Cooling: Ceiling Fan(s), Central Air, Electric
Fireplaces: 1
Garage: 2 car attached
Heating: Central, Electric, Fireplace(s), Natural Gas
Lot Size: 0.13 Acres
Roof Type: Shingle
Year Built: 2017
Amenities
Built-in Features
Cable TV Available
Cathedral Ceiling(s)
Double Vanity
Eat-in Kitchen
Flat Screen Wiring
Granite Counters
High Speed Internet Available
Kitchen Island
Open Floorplan
Pantry
Vaulted Ceiling(s)
Walk-In Closet(s)
Covered Patio/Porch
Private Yard
Feature Descriptions
Accessibility: Accessible Bath - Full, Accessible Bedroom, Accessible Doors, Accessible Entrance, Accessible Hallway(s), Accessible Kitchen
Appliances: Dishwasher, Disposal, Electric Oven, Gas Cooktop, Ice Maker, Microwave, Plumbed For Gas in Kitchen, Refrigerator, Tankless Water Heater, Vented Exhaust Fan
Community Features: Boat Ramp, Club House, Community Dock, Community Pool, Curbs, Fitness Center, Greenbelt, Jogging Path/Bike Path, Lake, Marina, Park, Pickle Ball Court, Pool, Sidewalks
Days on Site: 6
Exclusions: All items are negotiable.
Exterior: Brick
Fencing: Wrought Iron
Fireplace: Decorative, Gas, Gas Logs, Living Room, Other
Flooring: Carpet, Stone, Tile
HOA Fee: 1475/ Quarterly
Laundry: Electric Dryer Hookup, In Hall, Utility Room, Full Size W/D Area, Washer Hookup
Lot: Adjacent to Greenbelt, Corner Lot, Greenbelt, Landscaped
Parcel#: 42179589
Parking: Additional Parking, Alley Access, Common, Garage, Garage Door Opener, Garage Faces Rear, Lighted
Parking Notes: Additional Parking, Alley Access, Common, Garage, Gara
Patio/Porch: Covered
Pool: Cabana, In Ground, Outdoor Pool, Waterfall
Swimming Pool: Yes
Utilities: All Weather Road, Alley, Cable Available, City Sewer, City Water, Curbs, Master Water Meter, MUD Water, Sidewalk
Window: Shutters, Window Coverings
Local Schools
Elementary School: Viridian
School District: Hurst-Euless-Bedford ISD
Listed By / Shown By
Listed By
Agency Name: Real Broker, LLC
Agency Contact: 817-528-5671
Agent Name: Pam Cormier

Shown By
Agent Name: Gaye Lynn Rast
Agent Phone: (254) 709-1909
Agency Title: Kelly, Realtors

Estimate Your Payment
Estimated Payment
$ 1,106.32 per month $978.14 Principal & Interest $0.00 Property Tax (data not provided by mls) $128.19 Homeowner's Insurance
878 Hatton Sumner Place | MLS# 21276937
This townhouse located at 878 Hatton Sumner Place, Arlington, TX 76005 is currently listed for sale with an asking price of $439,500. This property was built in 2017 and has 3 bedrooms and 2 full baths with 1772 sq. ft. Hatton Sumner Place is located in the Viridian Village 1F subdivision within the Hurst-Euless-Bedford ISD school district. Search Viridian Village 1F real estate on www.gayelynnrast.com today.