
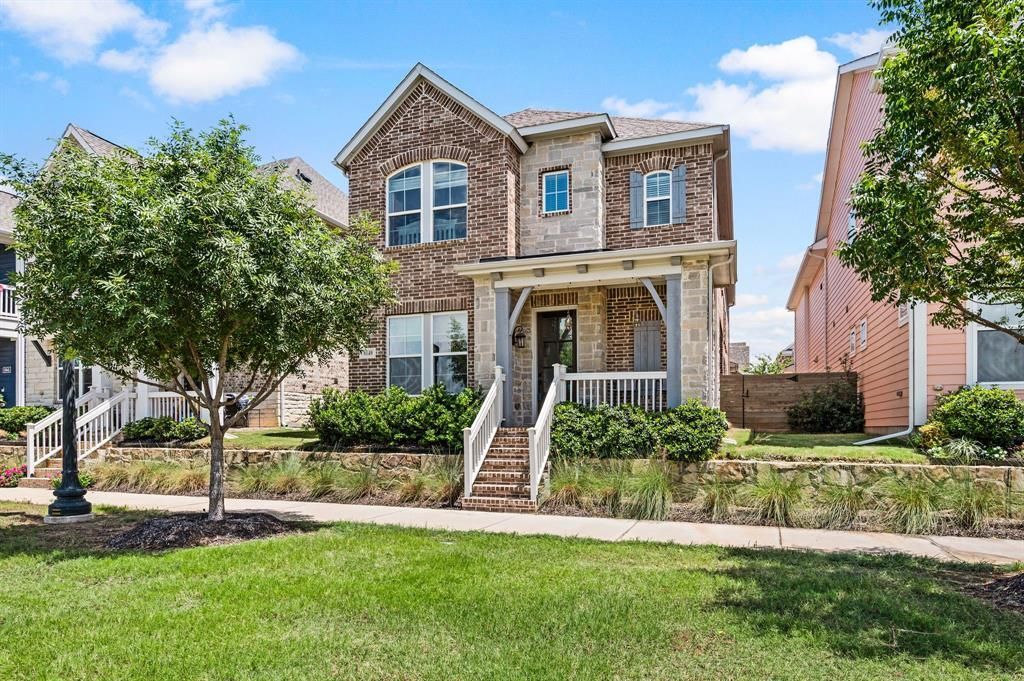
BEDS3
BATHS2 full 1 partial
SQUARE FEET2,556
MLS#21333135
STATUSActive
PROPERTY TYPEResidential - Single Family
SUBDIVISIONHometown Canal District Ph 6
SCHOOLBirdville ISD
Property Description
Lock-and-Leave Luxury in the Heart of HomeTown’s Canal DistrictWelcome to 8849 Redding Street, a stunning 2022-built home in North Richland Hills’ most walkable community. This light-filled 3-bedroom, 2.5-bath home offers 2,556 square feet of thoughtfully designed living space, anchored by a dramatic open-concept floorplan and a versatile loft overlooking the main living area, perfect as a game room, media space, or second living area.The gourmet kitchen features quartz countertops, a gas cooktop, and an oversized presentation island that flows seamlessly into the living and dining spaces. A dedicated study with greenspace views makes working from home a pleasure, and the private owner’s retreat delivers a spa-style bath and generous walk-in closet.
Property Features
Property Type: Residential - Single Family
Cooling: Ceiling Fan(s), Central Air
Garage: 2 car attached
Heating: Central
Lot Size: 0.07 Acres
Roof Type: Composition
Year Built: 2022
Amenities
Built-in Features
Cable TV Available
Decorative Lighting
Double Vanity
Eat-in Kitchen
High Speed Internet Available
Kitchen Island
Walk-In Closet(s)
Feature Descriptions
Appliances: Built-in Gas Range, Dishwasher, Disposal, Electric Oven, Microwave
Exterior: Brick
Fencing: Wood
Flooring: Carpet, Tile, Vinyl
HOA Fee: 160/ Monthly
Laundry: Electric Dryer Hookup, Utility Room, Full Size W/D Area, Washer Hookup
Lot: Subdivision
Parcel#: 42639440
Parking: Driveway, Garage, Garage Door Opener, Garage Faces Rear, Garage Single Door, Inside Entrance, Kitchen Level
Parking Notes: Driveway, Garage, Garage Door Opener, Garage Faces Re
Patio/Porch: Deck, Side Porch
Utilities: City Sewer, City Water
Local Schools
Elementary School: Birdville
School District: Birdville ISD
Listed By / Shown By
Listed By
Agency Name: BLVD Group
Agent Name: Brad Smith

Shown By
Agent Name: Gaye Lynn Rast
Agent Phone: (254) 709-1909
Agency Title: Kelly, Realtors

Estimate Your Payment
Estimated Payment
$ 1,699.13 per month $1,502.26 Principal & Interest $0.00 Property Tax (data not provided by mls) $196.88 Homeowner's Insurance
8849 Redding Street | MLS# 21333135
This single family home located at 8849 Redding Street, North Richland Hills, TX 76180 is currently listed for sale with an asking price of $675,000. This property was built in 2022 and has 3 bedrooms and 2 full and 1 partial baths with 2556 sq. ft. Redding Street is located in the Hometown Canal District Ph 6 subdivision within the Birdville ISD school district. Search Hometown Canal District Ph 6 real estate on www.gayelynnrast.com today.