
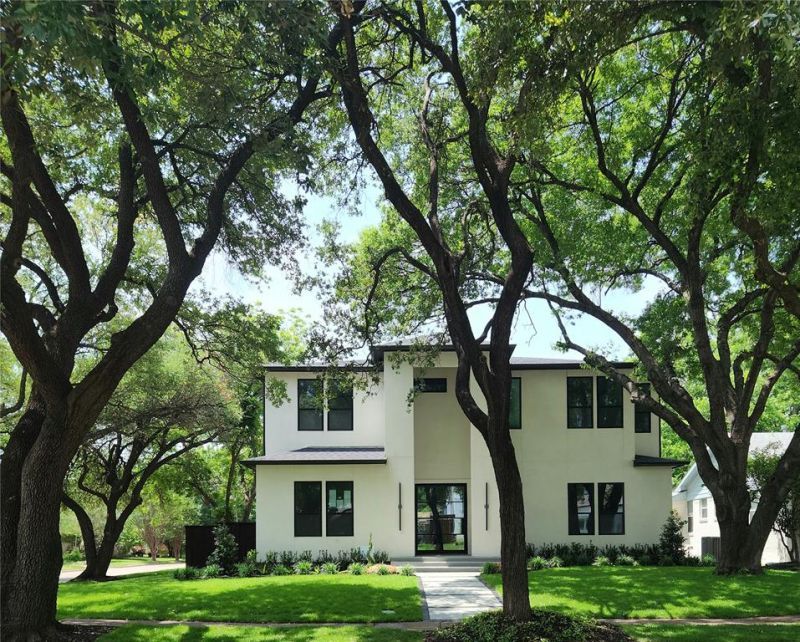
BEDS5
BATHS5 full 2 partial
SQUARE FEET4,925
MLS#21262890
STATUSActive
PROPERTY TYPEResidential - Single Family
SUBDIVISIONLake Highlands Estates 10
SCHOOLRichardson ISD
Property Description
Welcome to 8903 Liptonshire Drive, a stunning 5-bedroom, 7-bath custom home located in the highly coveted L Streets of Lake Highlands. Designed with both luxury and functionality in mind, this spacious home features an open-concept floor plan centered around a large chef’s island with a gas cooktop—perfect for entertaining and everyday living.The luxurious primary suite offers a spa-inspired Japanese-style shower and a stackable washer and dryer hookup conveniently located in the oversized primary closet. Upstairs, you’ll find a second primary suite, media room, and gameroom, creating the ideal setup for multigenerational living or guests. Every upstairs bedroom features its own private ensuite bath, offering comfort and privacy for family and visitors alike. A spacious upstairs utility room includes a sink and dog wash area for added convenience.Additional highlights include an oversized garage, covered patio, and electric privacy gate, providing comfort, security, and exceptional outdoor living space in one of Dallas’ most sought-after neighborhoods.
Property Features
Property Type: Residential - Single Family
Cooling: Ceiling Fan(s), Central Air
Fireplaces: 2
Garage: 2 car attached
Heating: Central
Home Style: Contemporary/Modern
Lot Size: 0.20 Acres
Roof Type: Composition
Year Built: 1955
Amenities
Decorative Lighting
Double Vanity
Flat Screen Wiring
Kitchen Island
Pantry
Walk-In Closet(s)
Covered Patio/Porch
Rain Gutters
Private Entrance
Private Yard
Feature Descriptions
Appliances: Built-in Gas Range, Built-in Refrigerator, Commercial Grade Range, Commercial Grade Vent, Dishwasher, Disposal, Electric Water Heater, Microwave, Refrigerator
Days on Site: 3
Fencing: Electric, Fenced, Gate, High Fence, Privacy, Wood
Fireplace: Family Room, Living Room
Flooring: Carpet, Engineered Wood, Tile
Laundry: Electric Dryer Hookup, Dryer Hookup, Washer Hookup
Lot: Corner Lot
Parcel#: 00000717460000000
Parking: Driveway, Garage, Garage Faces Rear
Parking Notes: Driveway, Garage, Garage Faces Rear
Pool: Fenced
Utilities: Cable Available, City Sewer, City Water
Local Schools
Elementary School: Lake Highlands
School District: Richardson ISD
Listed By / Shown By
Listed By
Agency Name: Michele Renea Realty LLC
Agency Contact: 972-926-3206
Agent Name: Michele Martin

Shown By
Agent Name: Gaye Lynn Rast
Agent Phone: (254) 709-1909
Agency Title: Kelly, Realtors

Estimate Your Payment
Estimated Payment
$ 4,845.67 per month $4,284.22 Principal & Interest $0.00 Property Tax (data not provided by mls) $561.46 Homeowner's Insurance
8903 Liptonshire Drive | MLS# 21262890
This single family home located at 8903 Liptonshire Drive, Dallas, TX 75238 is currently listed for sale with an asking price of $1,925,000. This property was built in 1955 and has 5 bedrooms and 5 full and 2 partial baths with 4925 sq. ft. Liptonshire Drive is located in the Lake Highlands Estates 10 subdivision within the Richardson ISD school district. Search Lake Highlands Estates 10 real estate on www.gayelynnrast.com today.