
BEDS4
BATHS3 full
SQUARE FEET2,755
MLS#21360807
STATUSActive
PROPERTY TYPEResidential - Single Family
SUBDIVISIONFalcon Rdg-Ph 1
SCHOOLNorthwest ISD
Property Description
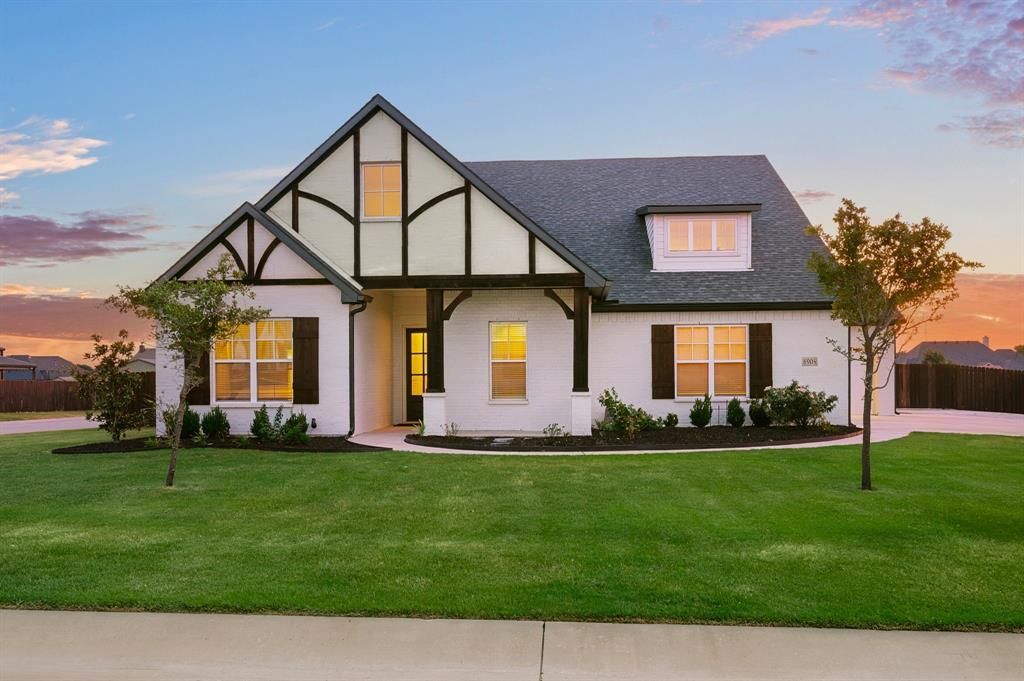
Former MODEL Home on .64 Acres with SHOP, Full Bath & Lower Taxes! Looking for a move-in ready home with a shop, large lot, and room for your RV or boat? This stunning one-story former model home sits on a .64-acre lot outside the city limits, offering lower property taxes and the perfect blend of luxury and functionality. Inside, you'll find an open floor plan with wood flooring, vaulted beamed ceilings, a cozy fireplace, and abundant natural light. The private office with a barn door is ideal for working from home, while the chef's kitchen features white cabinetry, granite countertops, a large island, decorative glass-front cabinets, and ample storage. The spacious primary suite offers a sitting area, spa-like bath with dual vanities, a garden tub, separate shower, and a large walk-in closet. An oversized laundry room adds extra convenience. Enjoy relaxing on the covered back patio with a TV hookup, ceiling fan, and lighting, plus plenty of room to add a pool. A standout feature is the 45x30 insulated outbuilding with epoxy flooring, a full bath, covered porch, and garage door opener—perfect as a workshop, garage, storage space, hobby room, or ultimate man cave. There's also ample parking for your RV, boat, or trailer. If you've been searching for a home with a large lot, workshop, RV parking, modern finishes, and lower taxes, this exceptional property is one you won't want to miss!
Property Features
Property Type: Residential - Single Family
Cooling: Ceiling Fan(s), Central Air, Electric, Zoned
Fireplaces: 1
Garage: 3 car attached
Heating: Electric, Fireplace(s), Zoned
Home Style: Ranch, Traditional
Lot Size: 0.64 Acres
Roof Type: Composition
Year Built: 2020
Amenities
Built-in Features
Cathedral Ceiling(s)
Decorative Lighting
Double Vanity
Eat-in Kitchen
Granite Counters
Kitchen Island
Open Floorplan
Pantry
Vaulted Ceiling(s)
Walk-In Closet(s)
Covered Patio/Porch
Garden(s)
Rain Gutters
Private Yard
RV/Boat Parking
Storage
Feature Descriptions
Appliances: Dishwasher, Disposal, Electric Cooktop, Electric Oven, Microwave, Vented Exhaust Fan, Water Filter, Water Purifier, Other, Water Softener
Days on Site: 24
Exclusions: All Mounted TVs
Exterior: Brick, Fiber Cement
Fencing: Back Yard, Wood
Fireplace: Brick, Wood Burning
Flooring: Carpet, Wood
HOA Fee: 500/ Annually
Laundry: Electric Dryer Hookup, Utility Room, Full Size W/D Area, Washer Hookup
Lot: Corner Lot, Few Trees, Interior Lot, Landscaped, Lrg. Backyard Grass, Sprinkler System, Subdivision
Parcel#: R755825
Parking: Additional Parking, Concrete, Covered, Epoxy Flooring, Garage, Garage Door Opener, Garage Faces Side, Garage Single Door, Gated, Gravel, Oversized, Private, RV Access/Parking, RV Gated, Storage
Parking Notes: Additional Parking, Concrete, Covered, Epoxy Flooring
Patio/Porch: Covered, Front Porch, Patio
Utilities: Aerobic Septic, All Weather Road, Co-op Water, Concrete, Curbs, Individual Water Meter, Outside City Limits, Underground Utilities
Window: Shutters, Window Coverings
Room Sizes
Bedroom-Primary: 18.00 x 15.00 Level - 1
Bedroom: 14.00 x 10.00 Level - 1
Bedroom: 13.00 x 12.00 Level - 1
Bedroom: 12.00 x 11.00 Level - 1
Bath-Primary: 18.00 x 10.00 Level - 1
Bath-Full: 10.00 x 5.00 Level - 1
Kitchen: 17.00 x 13.00 Level - 1
Utility Room: 12.00 x 7.00 Level - 1
Bath-Full: 9.00 x 5.00 Level - 1
Living Room: 20.00 x 18.00 Level - 1
Dining Room: 16.00 x 13.00 Level - 1
Bonus Room: 15.00 x 11.00 Level - 1
Mud Room: 7.00 x 6.00 Level - 1
Local Schools
Elementary School: Justin
School District: Northwest ISD
Listed By / Shown By
Listed By
Agency Name: C21 Fine Homes Judge Fite
Agency Contact: 817-605-3355
Agent Name: Trish Knight

Shown By
Agent Name: Gaye Lynn Rast
Agent Phone: (254) 709-1909
Agency Title: Kelly, Realtors

Estimate Your Payment
Estimated Payment
$ 1,762.06 per month $1,557.90 Principal & Interest $0.00 Property Tax (data not provided by mls) $204.17 Homeowner's Insurance
8908 Lazy Oak Drive | MLS# 21360807
This single family home located at 8908 Lazy Oak Drive, Justin, TX 76247 is currently listed for sale with an asking price of $700,000. This property was built in 2020 and has 4 bedrooms and 3 full baths with 2755 sq. ft. Lazy Oak Drive is located in the Falcon Rdg-Ph 1 subdivision within the Northwest ISD school district. Search Falcon Rdg-Ph 1 real estate on www.gayelynnrast.com today.