
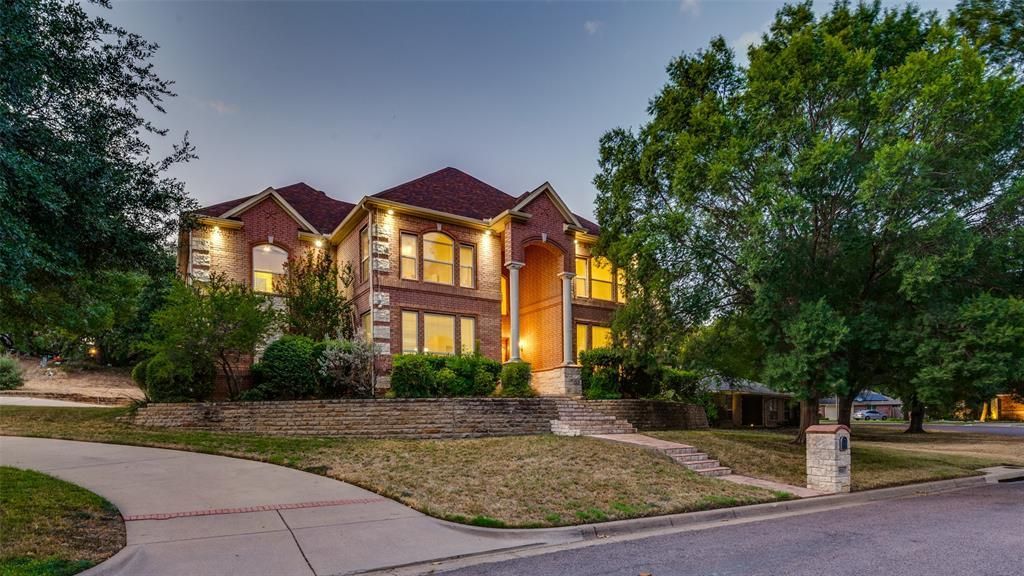
BEDS5
BATHS3 full 2 partial
SQUARE FEET4,257
MLS#21383628
STATUSActive
PROPERTY TYPEResidential - Single Family
SUBDIVISIONBentley Village Add
SCHOOLFort Worth ISD
Property Description
Welcome to this beautifully maintained and thoughtfully upgraded home located in a well-established community with easy access to major highways, shopping, dining, and entertainment. Offering the flexibility of a 5-bedroom home or 4 bedrooms plus a den, this spacious property is designed to accommodate family, guests, and entertaining with ease.The open floor plan creates a welcoming flow between the living, dining, and kitchen areas, making everyday living and gatherings effortless. The oversized primary suite with fireplace provides a private retreat, while two bedrooms are conveniently located downstairs. The home also features a desirable Jack-and-Jill bathroom, additional bedrooms and living space, and numerous upgrades throughout.Step outside to your own private backyard oasis! The sparkling pool features a slide and water features, creating the perfect setting for summer fun and entertaining. Enjoy your own backyard while making pizza from your own pizza oven, ideal for family nights, parties, and making memories with friends. The private backyard offers plenty of space to relax and enjoy the outdoors.A 3-car garage provides abundant parking and storage, with additional outdoor parking available for family and guests. This home has been exceptionally well kept, offering the space, features, and versatility today's buyers are looking for.Conveniently located near shopping, dining, and entertainment, with easy highway access and close proximity to Six Flags, AT&T Stadium Cowboys games, and Globe Life Field Rangers games. Whether you're looking for a spacious family home or the perfect place to entertain, this property checks all the boxes!
Property Features
Property Type: Residential - Single Family
Cooling: Central Air
Fireplaces: 2
Garage: 3 car attached
Heating: Central
Lot Size: 0.26 Acres
Roof Type: Composition
Year Built: 2001
Amenities
Built-in Features
Chandelier
Dry Bar
Eat-in Kitchen
Granite Counters
High Speed Internet Available
Kitchen Island
Open Floorplan
Feature Descriptions
Appliances: Dishwasher, Disposal, Gas Cooktop, Gas Water Heater, Microwave, Double Oven
Exclusions: Minerals Rights
Exterior: Brick
Fencing: High Fence, Wood
Fireplace: Family Room, Gas Logs, Gas Starter, Glass Doors, Primary Bedroom
Flooring: Carpet, Marble, Tile, Wood
HOA Fee: 100/ Annually
Laundry: Utility Room
Parcel#: 00210897
Parking: Circular Driveway, Driveway, Garage, Garage Door Opener, Garage Double Door, Garage Faces Side, Garage Single Door
Parking Notes: Circular Driveway, Driveway, Garage, Garage Door Open
Patio/Porch: Covered, Patio
Pool: Diving Board, In Ground, Salt Water, Water Feature, Waterfall, Other
Swimming Pool: Yes
Utilities: All Weather Road, City Sewer, City Water
Local Schools
Elementary School: Loweryrd
School District: Fort Worth ISD
Listed By / Shown By
Listed By
Agency Name: CENTURY 21 Judge Fite Co.
Agency Contact: 817-473-7661
Agent Name: Mary Barakat

Shown By
Agent Name: Gaye Lynn Rast
Agent Phone: (254) 709-1909
Agency Title: Kelly, Realtors

Estimate Your Payment
Estimated Payment
$ 1,862.75 per month $1,646.92 Principal & Interest $0.00 Property Tax (data not provided by mls) $215.83 Homeowner's Insurance
8925 Hunters Glen Trail | MLS# 21383628
This single family home located at 8925 Hunters Glen Trail, Fort Worth, TX 76120 is currently listed for sale with an asking price of $740,000. This property was built in 2001 and has 5 bedrooms and 3 full and 2 partial baths with 4257 sq. ft. Hunters Glen Trail is located in the Bentley Village Add subdivision within the Fort Worth ISD school district. Search Bentley Village Add real estate on www.gayelynnrast.com today.