
BEDS5
BATHS5 full 1 partial
SQUARE FEET4,893
MLS#21339063
STATUSActive
PROPERTY TYPERental - Single Family
SUBDIVISIONGarilen Ph 1b
SCHOOLFrisco ISD
Property Description
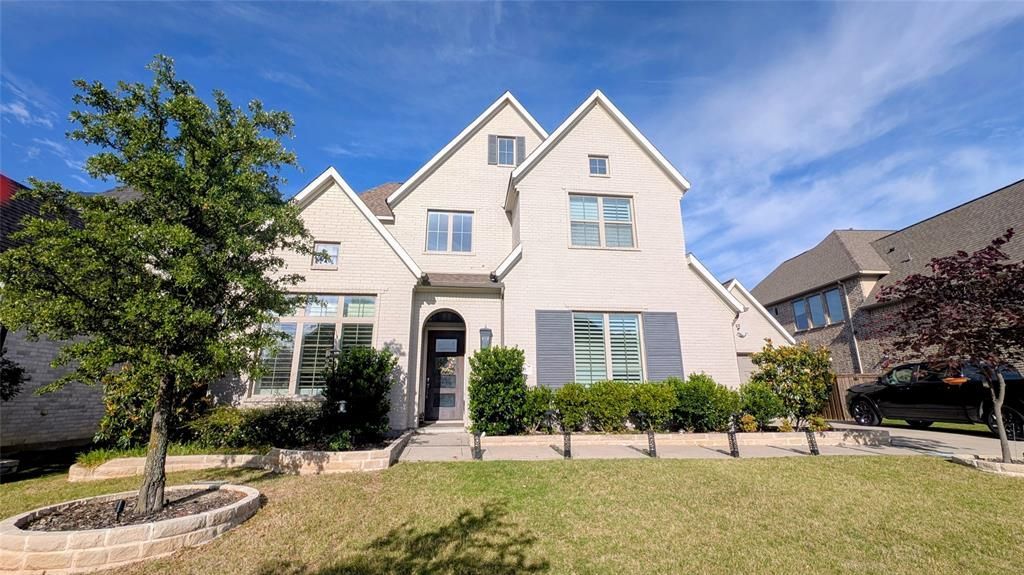
Located in one of the coveted communities in Frisco, The Grove. The house sits on an East facing cul-de-sac lot. The interiors showcase an elegant home with spacious living and entertainment areas. The impressive foyer draws the eye to the bright, expansive Great room with a fireplace. The well-appointed kitchen features a large center island, generous walk-in pantry, and sunlit breakfast nook. The master bedroom is enhanced by an expansive walk-in closet and spa-like master bath with direct access to the Laundry room. Additional highlights include a versatile first-floor guest bedroom with a full bath and media room.The house comes equipped with Refrigerator,washer,dryer, water softener and RO Drinking water systemThis truly is a host's delight and the entertaning can spill out to the covered patio encased with Electric screens and Outdoor Kitchen. The Grove boasts multiple parks, walking trails, dog parks, swimming pools, Pickleball courts, Gym, Clubhouses, Play areas, Soccer Field andm much more. Make sure to take advantage of these ameneties.The community is just off Main, Independence and Custer with restaurants and shopping. Minutes away from 121 and has the best schools.This property can also be leased furnished for a pemium rate
Property Features
Property Type: Rental - Single Family
Fireplaces: 1
Garage: 3 car attached
Lot Size: 0.22 Acres
Roof Type: Shingle
Year Built: 2018
Amenities
Double Vanity
Dry Bar
Eat-in Kitchen
In-Law Suite Floorplan
Kitchen Island
Open Floorplan
Pantry
Vaulted Ceiling(s)
Walk-In Closet(s)
Built-in Barbecue
Covered Patio/Porch
Gas Grill
Outdoor Grill
Outdoor Kitchen
Private Yard
Feature Descriptions
Appliances: Dishwasher, Disposal, Dryer, Gas Cooktop, Microwave, Double Oven, Refrigerator, Tankless Water Heater, Vented Exhaust Fan, Washer, Water Filter, Water Purifier, Water Softener
Days on Site: 53
Fencing: Back Yard, Fenced, Wood
Fireplace: Family Room
Flooring: Carpet, Hardwood, Tile
Other Equipment: Irrigation Equipment
Parcel#: R1143600A01001
Parking: Driveway
Parking Notes: Driveway
Pets Allowed: Yes Pets Allowed, Cats OK, Dogs OK
Security: Carbon Monoxide Detector(s), Smoke Detector(s)
Utilities: City Sewer, City Water, Electricity Connected, Individual Gas Meter
Local Schools
Elementary School: McSpedden
School District: Frisco ISD
Listed By / Shown By
Listed By
Agency Name: Rupani & Mathew LLC
Agency Contact: 703-655-0447
Agent Name: Nita Mohandas

Shown By
Agent Name: Gaye Lynn Rast
Agent Phone: (254) 709-1909
Agency Title: Kelly, Realtors

8933 Frostweed Road | MLS# 21339063
This property located at 8933 Frostweed Road, Frisco, TX 75035 is currently listed for rent with an asking price of $4,900 / Monthly. Frostweed Road is located within the Frisco ISD school district. Search Frisco real estate on www.gayelynnrast.com today.