
BEDS3
BATHS1 full 1 partial
SQUARE FEET2,366
MLS#21379791
STATUSActive
PROPERTY TYPEResidential - Single Family
SUBDIVISIONHammel N D
SCHOOLMidway ISD
Property Description
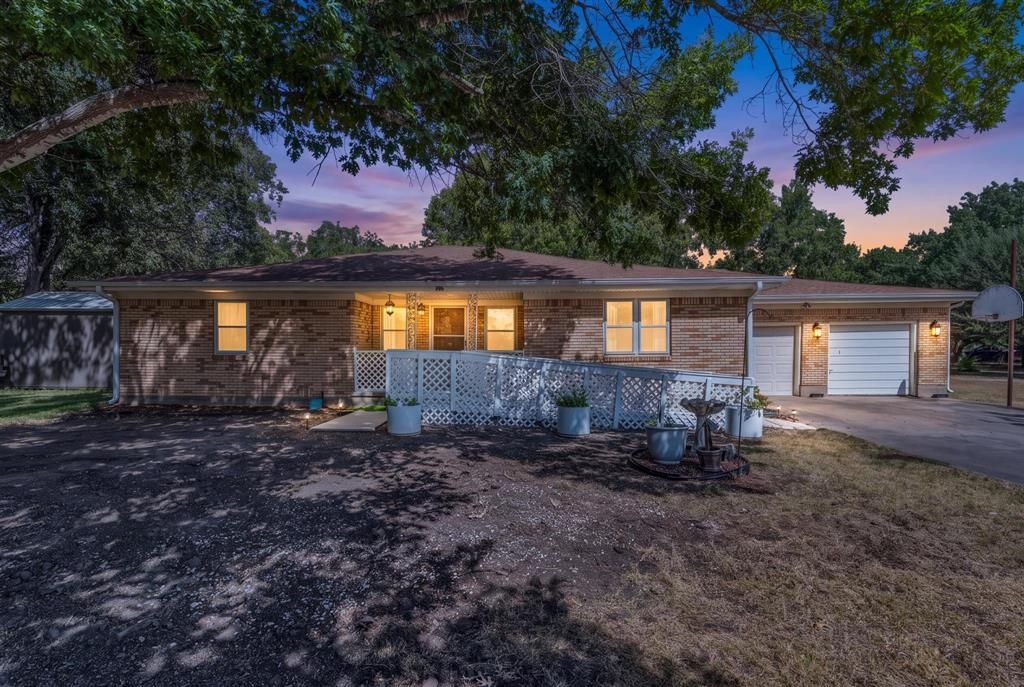
Welcome to 896 Randy Dr in Woodway, where comfortable country-style living meets everyday convenience. Situated on approximately one acre in a pleasant, established area, this 3-bedroom, 1.5-bath brick home offers approximately 2,366 square feet, a spacious layout, and plenty of room to enjoy inside and out.The open floor plan connects the living, family, dining, and kitchen areas, making the home ideal for both relaxed daily living and entertaining. The generous eat-in kitchen features abundant cabinetry, ample counter and workspace, and a breakfast bar for additional seating. Wood-look flooring throughout much of the main living area adds warmth and creates a natural flow between rooms.Accessibility features include a ramped entrance and an interior layout designed for easier mobility. The enclosed patio offers a versatile space for relaxing, gathering, or enjoying peaceful backyard views throughout the year.Outside, mature trees and an expansive yard create a quiet, country-like setting with plenty of open space. Multiple storage sheds provide convenient room for lawn equipment, tools, hobbies, and more. An attached two-car garage, gutters, and the approximately one-acre lot add to the home's practical appeal.With generous living space, flexible indoor and outdoor areas, and a peaceful setting in a desirable Speegleville location, 896 Randy Dr is a wonderful place to call home.
Property Features
Property Type: Residential - Single Family
Cooling: Ceiling Fan(s), Central Air, Electric
Garage: 2 car attached
Heating: Central, Electric, Propane
Lot Size: 1.00 Acres
Roof Type: Composition, Shingle
Year Built: 1962
Amenities
Built-in Features
Cable TV Available
Eat-in Kitchen
High Speed Internet Available
Open Floorplan
Walk-In Closet(s)
Covered Patio/Porch
Rain Gutters
Feature Descriptions
Accessibility: Accessible Approach with Ramp, Accessible Bath - Full, Accessible Bath - Half+Hall, Accessible Bedroom, Accessible Entrance, Accessible Hallway(s), Accessible Kitchen
Appliances: Dishwasher, Electric Cooktop, Electric Oven, Gas Water Heater, Refrigerator, Vented Exhaust Fan, Water Softener
Days on Site: 1
Exterior: Brick, Siding
Fencing: Back Yard, Chain Link
Flooring: Carpet, Laminate, Wood, Wood Under Carpet
Laundry: Electric Dryer Hookup, In Garage, Full Size W/D Area, Washer Hookup
Lot: Cleared, Sprinkler System
Parcel#: 360434000022003
Parking: Concrete, Driveway, Garage, Garage Door Opener, Garage Double Door, Garage Faces Front, Inside Entrance, Lighted
Parking Notes: Concrete, Driveway, Garage, Garage Door Opener, Garage
Patio/Porch: Covered, Enclosed, Front Porch, Glass Enclosed, Patio
Utilities: Asphalt, Co-op Electric, Electricity Available, Electricity Connected, Individual Water Meter, Outside City Limits, Phone Available, Septic
Local Schools
Elementary School: Woodway
School District: Midway ISD
Listed By / Shown By
Listed By
Agency Name: Graceland Real Estate
Agent Name: Patricia Meadows

Shown By
Agent Name: Gaye Lynn Rast
Agent Phone: (254) 709-1909
Agency Title: Kelly, Realtors

Estimate Your Payment
Estimated Payment
$ 729.75 per month $645.19 Principal & Interest $0.00 Property Tax (data not provided by mls) $84.55 Homeowner's Insurance
896 Randy Drive | MLS# 21379791
This single family home located at 896 Randy Drive, Woodway, TX 76712 is currently listed for sale with an asking price of $289,900. This property was built in 1962 and has 3 bedrooms and 1 full and 1 partial baths with 2366 sq. ft. Randy Drive is located in the Hammel N D subdivision within the Midway ISD school district. Search Hammel N D real estate on www.gayelynnrast.com today.