
BEDS2
BATHS1 full
SQUARE FEET1,250
MLS#2013665
STATUSActive
PROPERTY TYPEResidential - Single Family
SUBDIVISIONDIGNOWITY HILL HIST DIST
SCHOOLSan Antonio ISD
Property Description
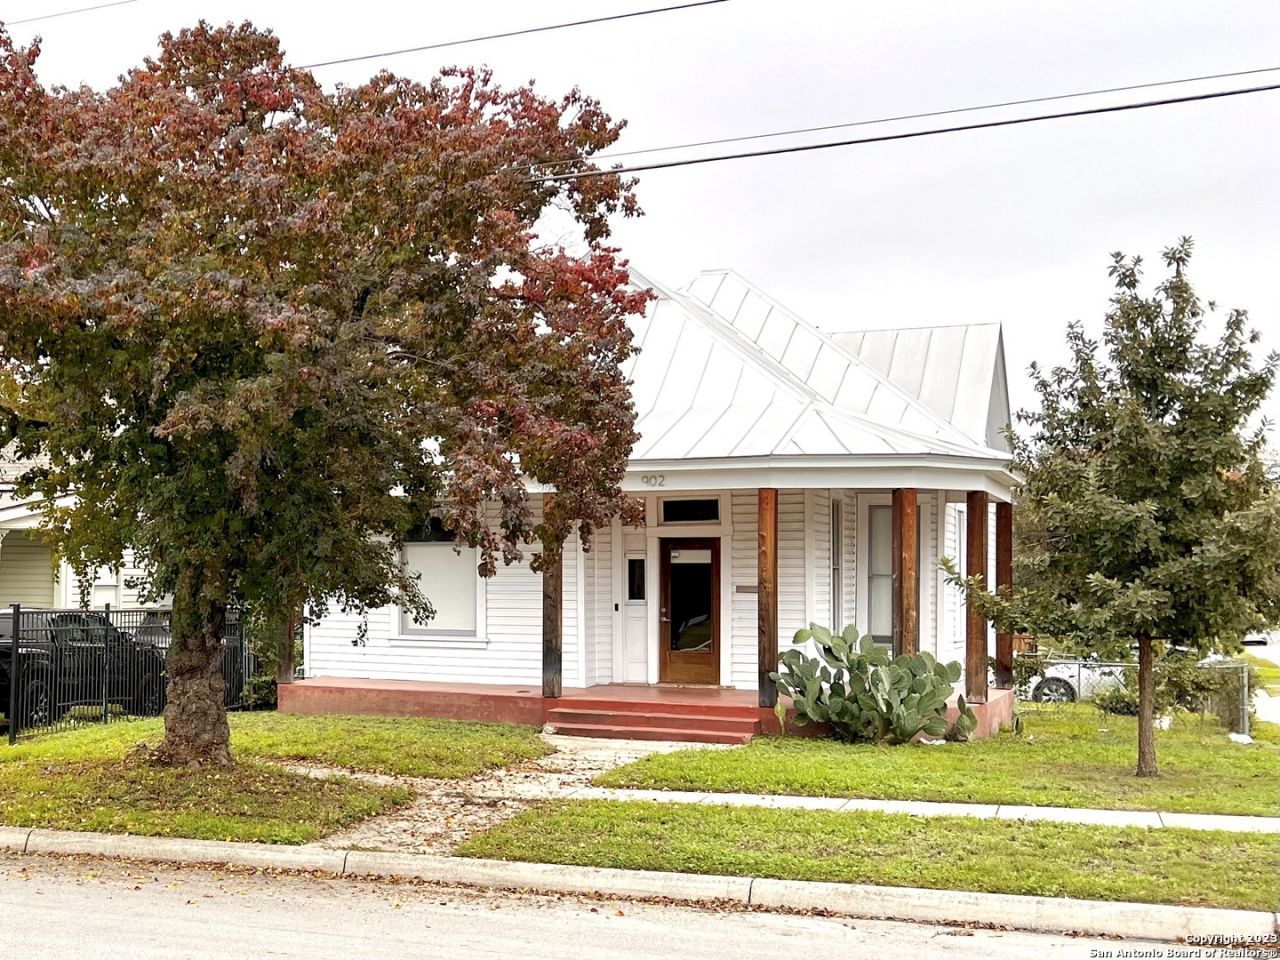
This home in the Dignowity Historic District is filled with rustic charm and modern updates. Youll find the original hardwood floors, wood accent walls, and artful paint colors. Modern ceiling fans, an updated bath, and stainless steel appliances (fridge,stove) are the perfect blend of the old and the new. A convenient laundry/storage room features a stackable washer and dryer. This historic home has updated central heat and a/c. The yard is fenced and includes a detached 2 car garage. Located in the vibrant downtown Dignowity neighborhood, youll be close to night life and the renovated Dignowity Park with picnic areas, exercise equipment, and a new dog park. Schedule your showing before its gone!
Property Features
Property Type: Residential - Single Family
Cooling: One Central
Fuel Type: Other
Heating: Central
Home Style: One Story
Lot Size: 0.14 Acres
Roof Type: Metal
Stories: 1.0
Taxes: $8,419
Year Built: 1920
Feature Descriptions
Builder Name: UNKNOWN
Days on Site: 10
Exterior: Siding
Flooring: Ceramic Tile, Wood
Foundation: Cedar Post
HOA Mandatory: No
Inclusions: Ceiling Fans, Washer Connection, Dryer Connection, Washer, Dryer, Stove/Range, Refrigerator, City Garbage service
Interior: One Living Area
Neighborhood Amenities: Park/Playground, Sports Court
Parking: Two Car Garage
Pool/Spa: None
Tax By Multiple Counties: No
Type: Single Family Detached
Water/Sewer: City
Windows: Some Remain
Room Sizes
Bedroom 2: 11 X 12
Kitchen: 13 X 11
Dining Room: 13 X 13
Living Room: 15 X 13
Utility Room: 8 X 5
E X try: 11 X 8
Local Schools
High School: Call District
Middle School: Call District
Elementary School: Call District
School District: San Antonio ISD
Listed By / Shown By
Listed By
Agency Name: Century 21 Scott Myers, REALTORS
Agency Phone: (210) 479-1222
Shown By
Agent Name: Gaye Lynn Rast
Agent Phone: (254) 709-1909
Agency Title: Kelly, Realtors
Agency Email: info@kellyrealtors.com
Agency Text: (254) 717-6447

Estimate Your Payment
Estimated Payment
$ 1,658.13 per month $845.72 Principal & Interest $701.58 Property Tax $110.83 Homeowner's Insurance
902 N Pine St | MLS# 2013665
This single family home located at 902 N Pine St, San Antonio, TX 78202 is currently listed for sale with an asking price of $380,000. This property was built in 1920 and has 2 bedrooms and 1 full baths with 1250 sq. ft. N Pine St is located in the DIGNOWITY HILL HIST DIST subdivision within the San Antonio ISD school district. Search DIGNOWITY HILL HIST DIST real estate on www.gayelynnrast.com today.