
BEDS3
BATHS2 full
SQUARE FEET2,056
MLS#21386304
STATUSActive
PROPERTY TYPEResidential - Single Family
SUBDIVISIONTimbercreek
SCHOOLLewisville ISD
Property Description
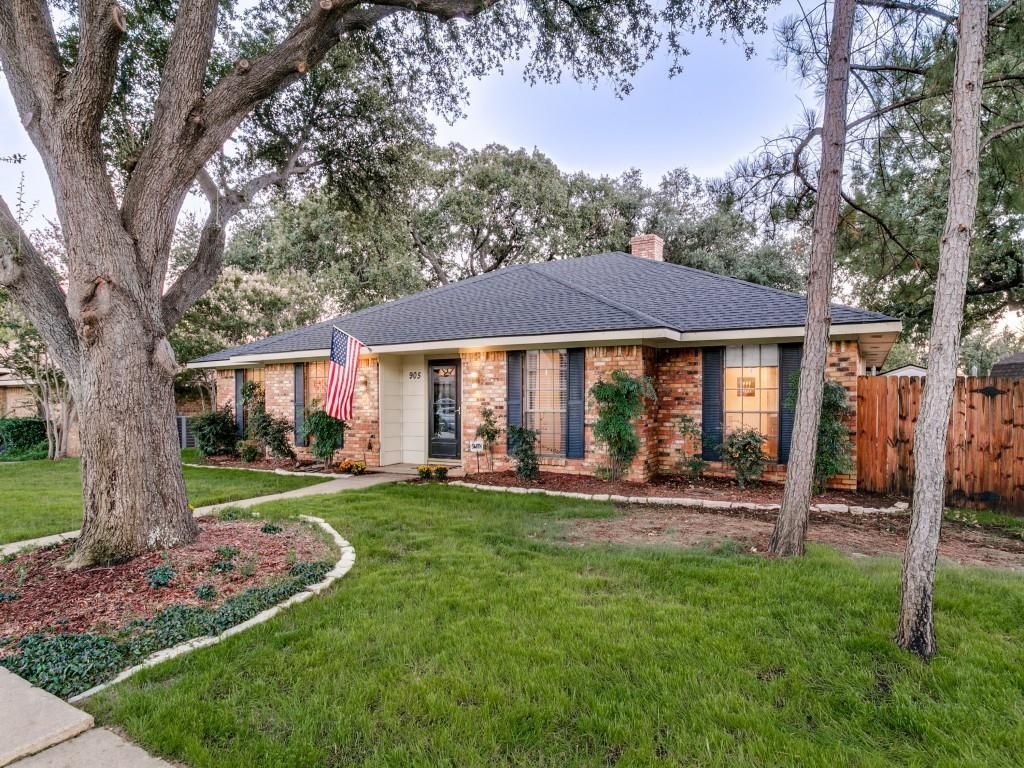
Charming 1-story home with beautiful mature oak trees! Great Flower Mound location, quiet tree-lined street & large private shaded backyard! 3 BR, 2 Baths, 2 Living Areas. Wood laminate floors, fresh carpet & neutral paint! Orignal marble floor in Foyer! Spacious Family Room with brick fireplace & built-in bookshelves! 2nd Living area makes a fun Game Room or Home Office with window walls opening out to screened-in Porch! Kitchen has painted white cabinetry, stainless steel appliances, pantry, appliance garage & it opens to a bright Breakfast Area! Dining Room has original corner built-in hutch! Primary Bedroom has ensuite bath with 2 separate sinks-vanities, 2 walk-in closets & a 3rd Bonus vanity space! Laundry Rm has built-in cabinets, a window for natural light & even space to add a desk or mudroom bench! Oversized, extra-deep 2 car garage with epoxy floor! Lockable 10x14 Storage Shed. Full sprinkler system. Artificial turf in backyard for easy maintenance. NO popcorn ceilings! NO HOA! Walk to neighborhood park! Desirable Flower Mound schools! Roof, HVAC & water heater replaced in 2024. This is HOME!
Property Features
Property Type: Residential - Single Family
Cooling: Ceiling Fan(s), Central Air, Electric
Fireplaces: 1
Garage: 2 car attached
Heating: Central, Natural Gas
Home Style: Ranch, Traditional
Lot Size: 0.19 Acres
Roof Type: Composition
Year Built: 1983
Amenities
Built-in Features
Cable TV Available
Eat-in Kitchen
High Speed Internet Available
Pantry
Vaulted Ceiling(s)
Walk-In Closet(s)
Covered Patio/Porch
Rain Gutters
Private Yard
Storage
Other
Feature Descriptions
Appliances: Dishwasher, Disposal, Electric Range, Microwave
Exterior: Brick
Fencing: Privacy, Wood
Fireplace: Gas Logs, Gas Starter, Glass Doors, Living Room
Flooring: Carpet, Laminate, Simulated Wood, Tile
Laundry: Utility Room, Full Size W/D Area, Dryer Hookup, Washer Hookup
Lot: Interior Lot, Landscaped, Many Trees, Sprinkler System, Subdivision
Parcel#: R15123
Parking: Driveway, Garage, Garage Door Opener, Garage Double Door, Garage Faces Rear, Oversized
Parking Notes: Driveway, Garage, Garage Door Opener, Garage Double D
Patio/Porch: Covered, Enclosed, Patio
Utilities: Cable Available, City Sewer, City Water, Concrete, Curbs, Electricity Connected, Individual Gas Meter, Sidewalk
Local Schools
Elementary School: Forest Vista
School District: Lewisville ISD
Listed By / Shown By
Listed By
Agency Name: Haugen Properties
Agency Contact: 469-583-7571
Agent Name: Jason Haugen

Shown By
Agent Name: Gaye Lynn Rast
Agent Phone: (254) 709-1909
Agency Title: Kelly, Realtors

Estimate Your Payment
Estimated Payment
$ 1,095.00 per month $968.12 Principal & Interest $0.00 Property Tax (data not provided by mls) $126.88 Homeowner's Insurance
905 Summer Trail | MLS# 21386304
This single family home located at 905 Summer Trail , Flower Mound, TX 75028 is currently listed for sale with an asking price of $435,000. This property was built in 1983 and has 3 bedrooms and 2 full baths with 2056 sq. ft. Summer Trail is located in the Timbercreek subdivision within the Lewisville ISD school district. Search Timbercreek real estate on www.gayelynnrast.com today.