
BEDS3
BATHS2 full 1 partial
SQUARE FEET2,141
MLS#21385063
STATUSActive
PROPERTY TYPEResidential - Single Family
SUBDIVISIONContinental Congress Village A
SCHOOLDenton ISD
Property Description
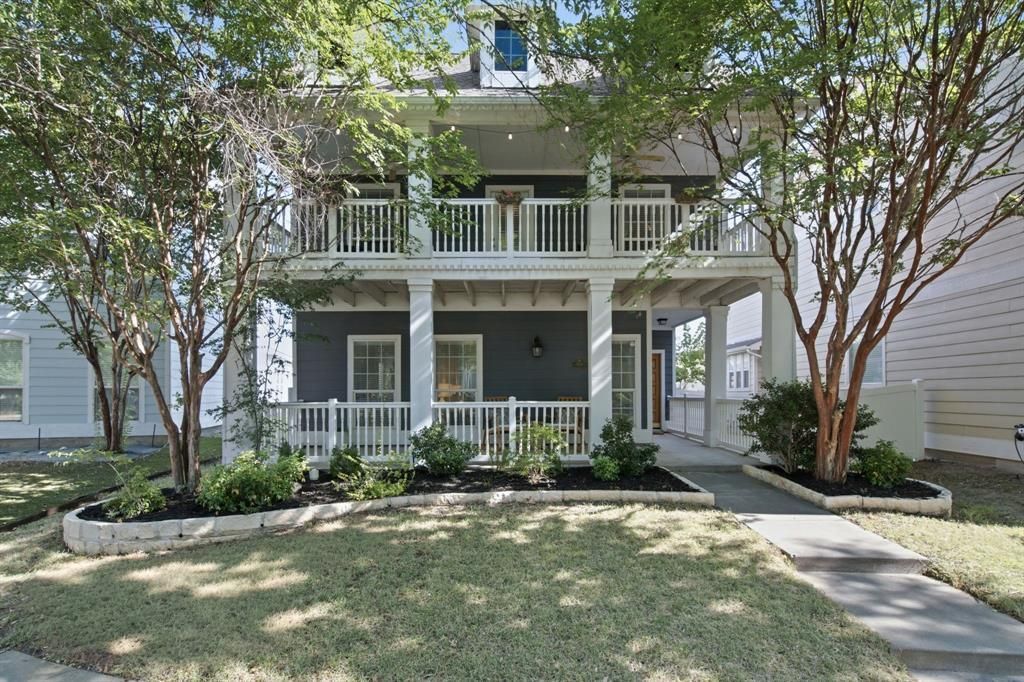
Welcome to 909 Charleston Lane, a two-story home in Savannah’s Continental Congress Village. Built in 2009, this residence offers approximately 2,141 square feet with 3 bedrooms and 2.5 bathrooms. The kitchen features granite countertops, while the inviting fireplace creates a warm focal point in the living area. Outdoor living is easy with welcoming patios at both the front and back of the home, plus an upstairs balcony that provides another relaxing open-air retreat. The versatile floor plan offers flexibility for everyday living, entertaining, working from home and hosting overnight guests.Savannah’s extensive neighborhood amenities include resort-style pools and waterpark features, a clubhouse, tennis courts, sand volleyball, parks, ponds, playgrounds, walking trails and organized community activities.Conveniently situated near US-380, the property offers access to grocery stores, restaurants, coffee shops, retail and everyday services, including H-E-B and Costco. Frisco’s shopping, dining, sports and entertainment destinations are also within reach, with the Dallas North Tollway connecting residents to Plano and the greater DFW area. With generous living space, desirable interior features, multiple outdoor living areas and an amenity-rich setting, 909 Charleston Lane offers an appealing combination of comfort and convenience.
Property Features
Property Type: Residential - Single Family
Cooling: Central Air, Electric
Fireplaces: 1
Garage: 2 car attached
Heating: Central, Electric
Lot Size: 0.11 Acres
Roof Type: Shingle
Year Built: 2009
Amenities
Cable TV Available
Decorative Lighting
Granite Counters
High Speed Internet Available
Open Floorplan
Pantry
Balcony
Covered Patio/Porch
Lighting
Private Yard
Feature Descriptions
Appliances: Dishwasher, Disposal, Gas Cooktop, Microwave
Community Features: Club House, Community Pool, Fishing, Fitness Center, Greenbelt, Jogging Path/Bike Path, Park, Playground, Pool, Sidewalks, Tennis Court(s), Other
Days on Site: 1
Exclusions: Chandelier in entry way & the front door.
Exterior: Siding
Fencing: Back Yard, Fenced, Front Yard, Vinyl
Fireplace: Living Room
Flooring: Carpet, Ceramic Tile
HOA Fee: 1168/ Annually
Laundry: Utility Room, Full Size W/D Area, Dryer Hookup, Washer Hookup
Lot: Cleared, Few Trees, Interior Lot, Landscaped, Sprinkler System, Subdivision
Other Equipment: Irrigation Equipment
Parcel#: R306909
Parking: Concrete, Covered, Driveway, Garage, Garage Door Opener, Garage Faces Rear, Outside, Private
Parking Notes: Concrete, Covered, Driveway, Garage, Garage Door Opene
Patio/Porch: Covered, Front Porch, Patio, Rear Porch
Swimming Pool: Yes
Utilities: City Sewer, City Water, Electricity Available
Window: Window Coverings
Local Schools
Elementary School: Savannah
School District: Denton ISD
Listed By / Shown By
Listed By
Agency Name: Post Oak Realty, LLC
Agency Contact: 940-395-8484
Agent Name: Rey Reyes

Shown By
Agent Name: Gaye Lynn Rast
Agent Phone: (254) 709-1909
Agency Title: Kelly, Realtors

Estimate Your Payment
Estimated Payment
$ 780.09 per month $689.70 Principal & Interest $0.00 Property Tax (data not provided by mls) $90.39 Homeowner's Insurance
909 Charleston Lane | MLS# 21385063
This single family home located at 909 Charleston Lane, Savannah, TX 76227 is currently listed for sale with an asking price of $309,900. This property was built in 2009 and has 3 bedrooms and 2 full and 1 partial baths with 2141 sq. ft. Charleston Lane is located in the Continental Congress Village A subdivision within the Denton ISD school district. Search Continental Congress Village A real estate on www.gayelynnrast.com today.