
BEDS3
BATHS3 full
SQUARE FEET2,446
MLS#21359413
STATUSActive
PROPERTY TYPEResidential - Single Family
SUBDIVISIONInglish Add
SCHOOLBonham ISD
Property Description
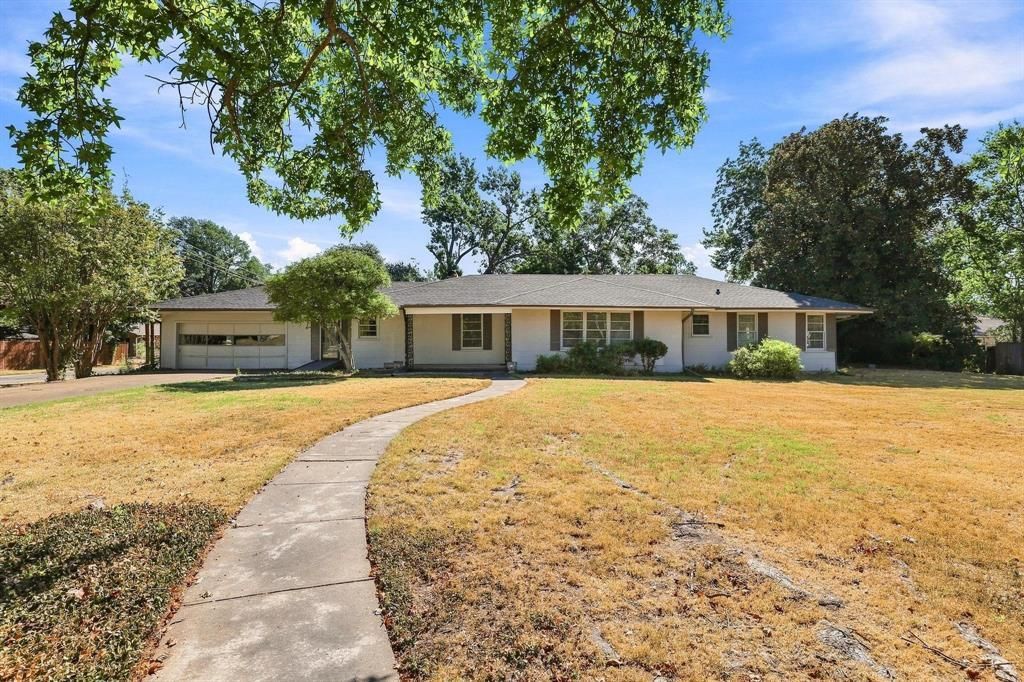
Welcome to 920 Park Avenue in Bonham! This well-maintained 3-bedroom, 3-bathroom, 2-car garage home offers comfort, accessibility, and plenty of space both inside and out. Situated on a double corner lot, the beautifully landscaped property features mature trees, including a gorgeous magnolia, along with a screened-in porch, perfect for relaxing and enjoying the outdoors.Inside, a versatile flex room provides options for a home office, hobby room, additional living space, or whatever best fits your needs. The home also features an updated AC unit, a durable Class 4 roof (10.23.2025), and thoughtful accessibility features, including handicap-accessible areas.Outside, you'll appreciate the storage shed and the expansive double lot with room to enjoy, garden, or simply relax. The screened-in porch creates an inviting space for morning coffee or evening gatherings.Conveniently located near downtown Bonham, shopping, restaurants, and the VA Hospital, this property combines a comfortable home with a convenient location. Whether you're looking for a primary residence, a home with room to accommodate changing needs, or a property close to the amenities you enjoy, or an investment opportunity, 920 Park Avenue is worth a look! The property is being sold AS IS, which is reflected in the list price. No repairs will be made. Seller does not have a survey.
Property Features
Property Type: Residential - Single Family
Cooling: Ceiling Fan(s), Central Air, Electric, Roof Turbine(s
Fireplaces: 2
Garage: 2 car attached
Heating: Central, Electric, Fireplace(s), Natural Gas
Home Style: Ranch
Lot Size: 0.61 Acres
Roof Type: Asphalt
Year Built: 1950
Amenities
Cable TV Available
Chandelier
Eat-in Kitchen
High Speed Internet Available
Kitchen Island
Natural Woodwork
Paneling
Pantry
Tile Counters
Walk-In Closet(s)
Covered Patio/Porch
Rain Gutters
Feature Descriptions
Accessibility: Accessible Approach with Ramp, Accessible Grip, Accessible Hallway(s), Accessible Kitchen, Customized Wheelchair Accessible
Appliances: Dishwasher, Disposal, Electric Cooktop, Electric Oven, Gas Water Heater, Microwave
Days on Site: 2
Exclusions: N/A
Exterior: Fiber Cement
Fireplace: Brick, Decorative, Wood Burning Stove
Flooring: Carpet, Hardwood, Tile, Varies, Vinyl
Laundry: Electric Dryer Hookup, Utility Room, Full Size W/D Area, Washer Hookup
Lot: Corner Lot, Few Trees, Landscaped, Level, Lrg. Backyard Grass
Parcel#: 000000092211
Parking: Driveway, Garage Door Opener, Garage Double Door, Garage Faces Front, Inside Entrance, Kitchen Level, Paved
Parking Notes: Driveway, Garage Door Opener, Garage Double Door, Gar
Patio/Porch: Front Porch, Patio, Screened
Utilities: City Sewer, City Water, Concrete, Curbs, Electricity Connected, Individual Gas Meter, Individual Water Meter
Window: Window Coverings
Local Schools
Elementary School: Evans
School District: Bonham ISD
Listed By / Shown By
Listed By
Agency Name: Three Trees Realty
Agency Contact: 972-658-5351
Agent Name: Kathryn Swadley

Shown By
Agent Name: Gaye Lynn Rast
Agent Phone: (254) 709-1909
Agency Title: Kelly, Realtors

Estimate Your Payment
Estimated Payment
$ 629.06 per month $556.17 Principal & Interest $0.00 Property Tax (data not provided by mls) $72.89 Homeowner's Insurance
920 Park Avenue | MLS# 21359413
This single family home located at 920 Park Avenue , Bonham, TX 75418 is currently listed for sale with an asking price of $249,900. This property was built in 1950 and has 3 bedrooms and 3 full baths with 2446 sq. ft. Park Avenue is located in the Inglish Add subdivision within the Bonham ISD school district. Search Inglish Add real estate on www.gayelynnrast.com today.