
BEDS4
BATHS2 full
SQUARE FEET2,606
MLS#21314280
STATUSActive
PROPERTY TYPEResidential - Single Family
SUBDIVISIONHighland Creek Estates Add
SCHOOLKeller ISD
Property Description
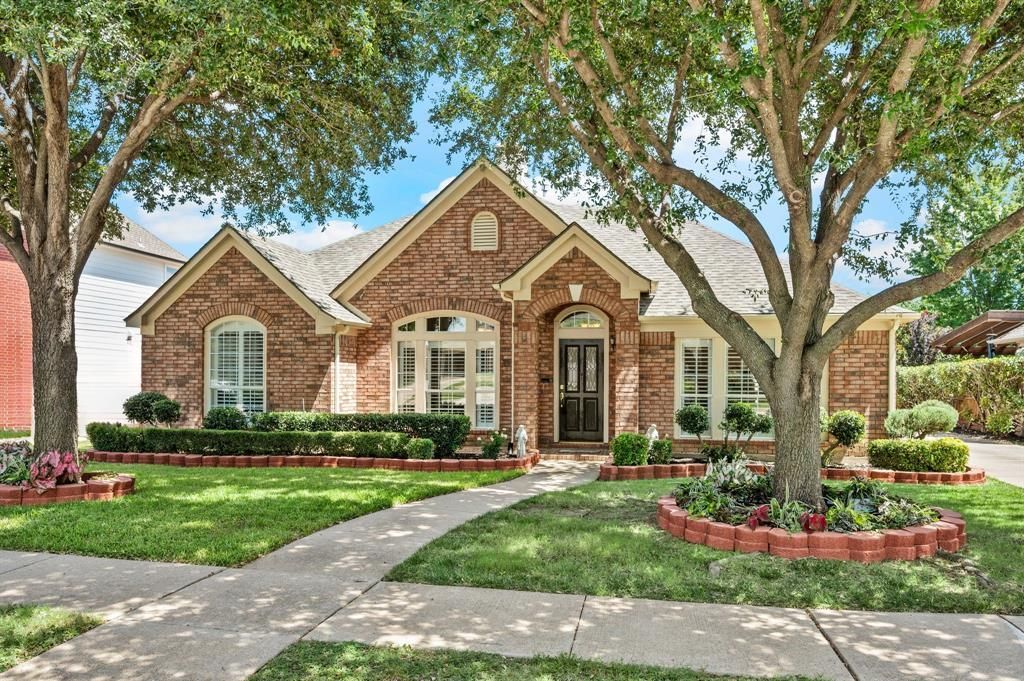
Welcome to 926 Creekbend Drive, situated in the heart of Highland Creek Estates. This exceptional 4-bedroom, 2-bathroom traditional home offers the perfect blend of established community charm and modern, single-story convenience. Boasting 2,606 square feet of living space, the home features two generous living areas designed for effortless entertaining and relaxation. The primary suite provides a serene escape highlighted by dual vanities, a soaking tub, and an updated walk-in shower, while three additional bedrooms offer plenty of flexibility for family, guests, or a dedicated home office. One of the property’s standout features is the quiet backyard that backs up directly to the community greenbelt, offering a peaceful, scenic backdrop and ultimate privacy for outdoor gatherings. Known for its family-friendly vibe, Highland Creek Estates features fantastic amenities including a community pool, clubhouse, playground, and paved walking paths. Ideally located for an easy commute near shopping and dining off North Tarrant Parkway, this property is also zoned for the top-rated Keller ISD. Style, space, and an unmatched location make this a rare opportunity you won't want to miss! Photos to be uploaded on July 2.
Property Features
Property Type: Residential - Single Family
Cooling: Ceiling Fan(s), Central Air, Electric
Fireplaces: 1
Garage: 2
Heating: Central, Natural Gas
Home Style: Traditional
Lot Size: 0.20 Acres
Roof Type: Composition, Shingle
Year Built: 1998
Amenities
Double Vanity
Granite Counters
High Speed Internet Available
Pantry
Walk-In Closet(s)
Rain Gutters
Lighting
Private Yard
Feature Descriptions
Appliances: Dishwasher, Disposal, Electric Cooktop, Electric Oven, Electric Range, Gas Water Heater, Microwave
Community Features: Curbs, Greenbelt, Jogging Path/Bike Path, Park, Perimeter Fencing, Playground, Pool, Sidewalks
Days on Site: 74
Exterior: Brick
Fencing: Wood, Wrought Iron
Fireplace: Gas, Gas Logs
Flooring: Carpet, Ceramic Tile, Engineered Wood, Linoleum, Travertine Stone
HOA Fee: 650/ Annually
Laundry: Electric Dryer Hookup, Utility Room, Full Size W/D Area
Lot: Greenbelt, Interior Lot, Landscaped, Park View, Sprinkler System
Parcel#: 07165633
Parking: Driveway, Garage Door Opener, Garage Single Door
Parking Notes: Driveway, Garage Door Opener, Garage Single Door
Swimming Pool: Yes
Utilities: Asphalt, City Sewer, City Water, Curbs, Electricity Connected, Individual Gas Meter, Individual Water Meter, Sidewalk
Window: Shutters
Local Schools
Elementary School: Shadygrove
School District: Keller ISD
Listed By / Shown By
Listed By
Agency Name: Cunningham Classic Homes
Agency Contact: 8177149776
Agent Name: Paul Young

Shown By
Agent Name: Gaye Lynn Rast
Agent Phone: (254) 709-1909
Agency Title: Kelly, Realtors

Estimate Your Payment
Estimated Payment
$ 1,384.48 per month $1,224.06 Principal & Interest $0.00 Property Tax (data not provided by mls) $160.42 Homeowner's Insurance
926 Creekbend Drive | MLS# 21314280
This single family home located at 926 Creekbend Drive, Keller, TX 76248 is currently listed for sale with an asking price of $550,000. This property was built in 1998 and has 4 bedrooms and 2 full baths with 2606 sq. ft. Creekbend Drive is located in the Highland Creek Estates Add subdivision within the Keller ISD school district. Search Highland Creek Estates Add real estate on www.gayelynnrast.com today.