
BEDS2
BATHS1 full
SQUARE FEET1,027
MLS#1952588
STATUSActive
PROPERTY TYPEResidential - Single Family
SUBDIVISIONDIGNOWITY HILL HIST DIST
SCHOOLSan Antonio ISD
Property Description
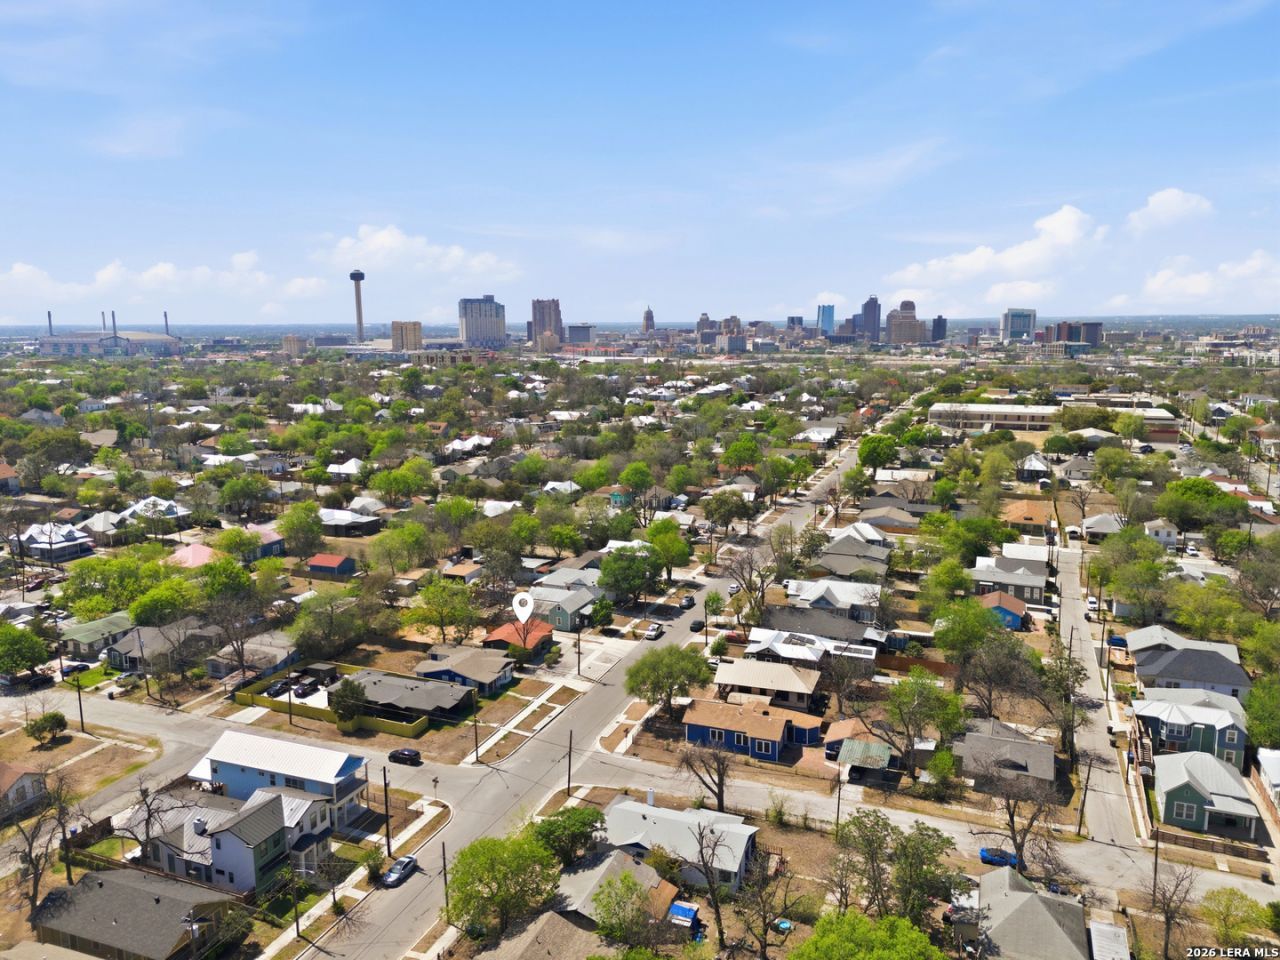
Historic charm meets modern updates in the heart of Dignowity Hill. This thoughtfully renovated 2-bedroom, 1-bath home blends original hardwood floors, vintage doors, and built-in shelving with stylish modern finishes throughout. The updated kitchen features custom cabinetry, butcher block countertops, ceramic tile accents, stainless steel appliances, including a gas range and refrigerator, and a custom wood island perfect for entertaining. A walk-in pantry and tucked-away laundry area add everyday convenience. Natural light fills the home through updated low-E windows, while the spacious backyard offers mature trees, a patio, storage shed, outdoor prep sink, and crushed granite parking with automatic gate access. Just minutes from Downtown San Antonio, The Pearl, the Alamodome, and the Frost Bank Center, this home offers the perfect blend of historic character, modern comfort, and unbeatable access to some of San Antonios most popular destinations.
Property Features
Property Type: Residential - Single Family
Cooling: One Central
Fenced: Yes
Fuel Type: Natural Gas
Heating: Central
Home Style: One Story
Lot Size: 0.16 Acres
Roof Type: Composition
Stories: 1.0
Taxes: $7,086
Year Built: 1950
Feature Descriptions
Builder Name: Unknown
Days on Site: 171
Energy Efficient: Tankless Water Heater, Programmable Thermostat, Double Pane Windows, Low E Windows
Exterior: Brick, Wood
Exterior: Privacy Fence, Double Pane Windows, Storage Building/Shed, Mature Trees, Other - See Remarks
Flooring: Ceramic Tile, Wood
Foundation: Slab
HOA Mandatory: No
Improvements: Street Paved, Curbs, Sidewalks, Streetlights, Fire Hydrant w/in 500,City Street
Inclusions: Washer, Dryer, Self-Cleaning Oven, Microwave Oven, Stove/Range, Refrigerator, Disposal, Dishwasher
Interior: One Living Area, Eat-In Kitchen, Island Kitchen, Walk-In Pantry, Utility Room Inside,1st Floor Lvl/No Steps, Cable TV Available, High Speed Internet, Laundry Room
Lot: Level
Miscellaneous: City Bus, Historic District
Neighborhood Amenities: None
Parking: None/Not Applicable
Pool/Spa: None
Supplier - Electric: CPS
Supplier - Garbage: CITY
Supplier - Gas: CPS
Supplier - Sewer: SAWS
Supplier - Water: SAWS
Tax By Multiple Counties: No
Type: Single Family Detached
Water/Sewer: Water System, Sewer System
Windows: All Remain
Room Sizes
Bedroom 2: 12 X 10
Kitchen: 10 X 10
Breakfast Room: 10 X 8
Dining Room: 5 X 8
Living Room: 12 X 12
Local Schools
High School: Call District
Middle School: Call District
Elementary School: Call District
School District: San Antonio ISD
Listed By / Shown By
Listed By
Agency Name: BK Real Estate
Agency Phone: (972) 677-9172
Shown By
Agent Name: Gaye Lynn Rast
Agent Phone: (254) 709-1909
Agency Title: Kelly, Realtors
Agency Email: info@kellyrealtors.com
Agency Text: (254) 717-6447

Estimate Your Payment
Estimated Payment
$ 1,238.69 per month $573.08 Principal & Interest $590.50 Property Tax $75.10 Homeowner's Insurance
926 Lamar | MLS# 1952588
This single family home located at 926 Lamar, San Antonio, TX 78202 is currently listed for sale with an asking price of $257,500. This property was built in 1950 and has 2 bedrooms and 1 full baths with 1027 sq. ft. Lamar is located in the DIGNOWITY HILL HIST DIST subdivision within the San Antonio ISD school district. Search DIGNOWITY HILL HIST DIST real estate on www.gayelynnrast.com today.