
BEDS4
BATHS2 full 1 partial
SQUARE FEET2,287
MLS#21317381
STATUSActive
PROPERTY TYPEResidential - Single Family
SUBDIVISIONForest Meadows
SCHOOLRichardson ISD
Property Description
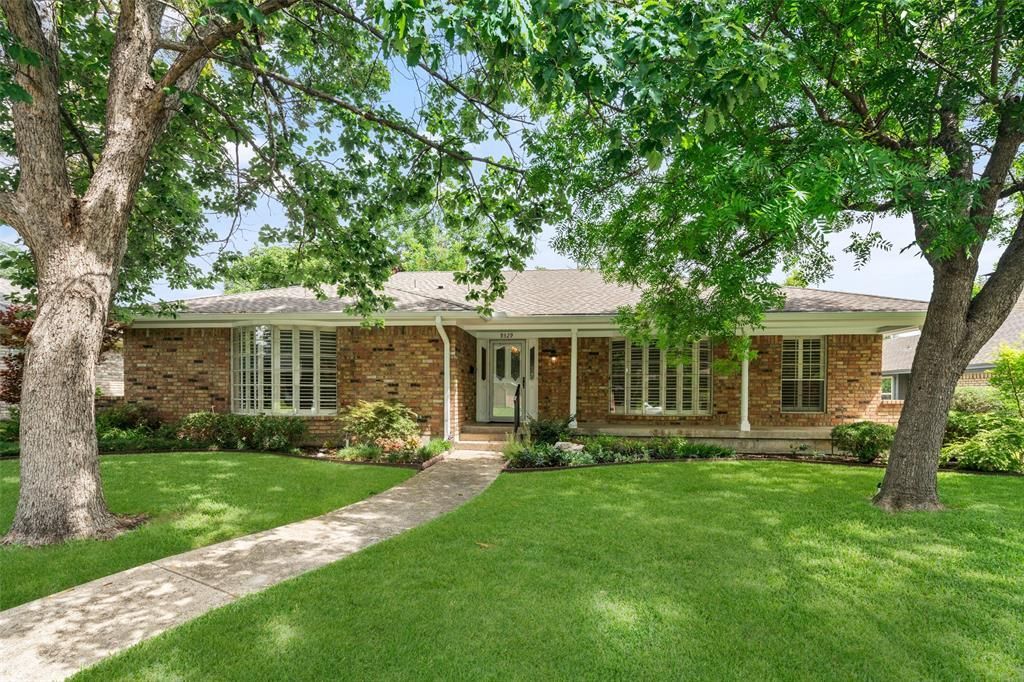
Nestled in a highly sought after serene neighborhood lined with mature trees, this charming one-story residence offers a blend of comfort and is perfect for entertaining. Upon Arrival, be captivated by the long, welcoming front porch-the perfect haven for morning coffees or evening relaxation while soaking in the beauty of the mature trees that grace the street. This home is located just a few blocks from the highly regarded Moss Haven Elementary School in Richardson ISD. This 4 bedroom, 2.5 bath, 2-car garage residence showcases an excellent floor plan with adaptability. The 4th bedroom can also be used as an office. The main living spaces are graced with hardwood floors and ceramic tile. The front living room has a formal dining area with chandelier just off the kitchen, perfect for entertaining. The family room has a large brick wood burning fireplace to cozy up too. The galley kitchen has Corian countertops, double oven, dishwasher and microwave with a breakfast area. Outside, enjoy the serenity of the landscaped backyard with a patio perfect for relaxation or entertaining. This property is a true gem located in Lake Highlands. Contact the listing agent today to schedule a showing, homes in this neighborhood sell quickly.
Property Features
Property Type: Residential - Single Family
Cooling: Ceiling Fan(s), Central Air
Fireplaces: 1
Garage: 2 car attached
Heating: Central
Home Style: Traditional
Lot Size: 0.20 Acres
Roof Type: Composition
Year Built: 1972
Amenities
Cable TV Available
Chandelier
Eat-in Kitchen
Pantry
Walk-In Closet(s)
Feature Descriptions
Appliances: Dishwasher, Disposal, Electric Cooktop, Double Oven
Exterior: Brick, Siding
Fencing: Back Yard, Wood
Fireplace: Brick, Family Room, Wood Burning
Flooring: Carpet, Ceramic Tile, Engineered Wood
Lot: Interior Lot, Landscaped, Many Trees
Parcel#: 00000794275720000
Parking: Alley Access, Garage Door Opener, Garage Double Door
Parking Notes: Alley Access, Garage Door Opener, Garage Double Door
Patio/Porch: Front Porch, Rear Porch
Utilities: Alley, Asphalt, Cable Available, City Sewer, City Water, Curbs, Electricity Connected, Individual Gas Meter, Individual Water Meter, Sidewalk
Window: Bay Window(s)
Room Sizes
Living Room: 13.00 x 24.00 Level - 1
Kitchen: 9.00 x 12.00 Level - 1
Bath-Half: 7.00 x 5.00 Level - 1
Breakfast Room: 11.00 x 8.00 Level - 1
Bedroom: 10.00 x 12.00 Level - 1
Bedroom: 16.00 x 12.00 Level - 1
Bedroom: 12.00 x 12.00 Level - 1
Family Room: 16.00 x 20.00 Level - 1
Bath-Full: 8.00 x 7.00 Level - 1
Bedroom-Primary: 16.00 x 14.00 Level - 1
Local Schools
Elementary School: Mosshaven
School District: Richardson ISD
Listed By / Shown By
Listed By
Agency Name: Coldwell Banker Apex, REALTORS
Agency Contact: 2144056841
Agent Name: Carrie Carpenter

Shown By
Agent Name: Gaye Lynn Rast
Agent Phone: (254) 709-1909
Agency Title: Kelly, Realtors

Estimate Your Payment
Estimated Payment
$ 1,535.51 per month $1,357.60 Principal & Interest $0.00 Property Tax (data not provided by mls) $177.92 Homeowner's Insurance
9329 Seagrove Drive | MLS# 21317381
This single family home located at 9329 Seagrove Drive, Dallas, TX 75243 is currently listed for sale with an asking price of $610,000. This property was built in 1972 and has 4 bedrooms and 2 full and 1 partial baths with 2287 sq. ft. Seagrove Drive is located in the Forest Meadows subdivision within the Richardson ISD school district. Search Forest Meadows real estate on www.gayelynnrast.com today.