
BEDS3
BATHS2 full
SQUARE FEET1,680
MLS#21282304
STATUSActive
PROPERTY TYPEResidential - Single Family
SUBDIVISIONEden Creek Add
SCHOOLArlington ISD
Property Description
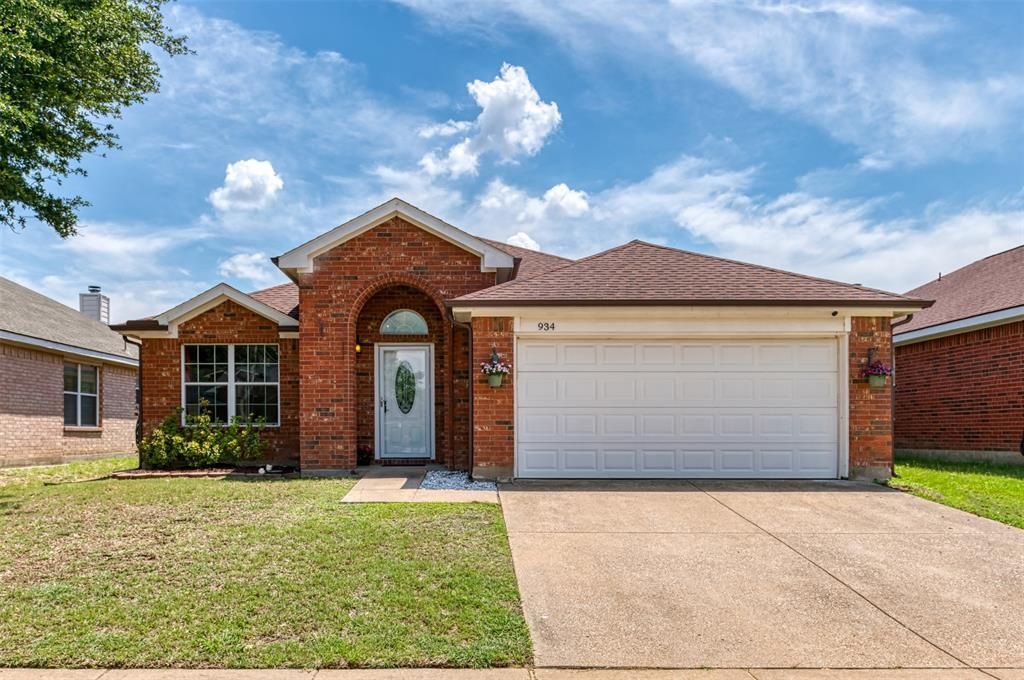
Fresh, functional, and easy to love! This 3-bedroom, 2-bath Arlington home in Eden Creek offers 1,680 square feet with an open floor plan, beautiful hardwood flooring, and a cozy wood-burning fireplace that anchors the main living area. The kitchen features an island, built-in cabinetry, pantry, and great flow into the dining and living spaces, making the home feel comfortable and connected. The primary suite includes dual sinks, an ensuite bath, and a walk-in closet. Outside, enjoy a covered back patio, spacious fenced yard, storage building, and greenbelt-adjacent setting for an added sense of openness. Additional highlights include a 2-car garage with extra storage, covered front porch, and convenient access to I-20, shopping, dining, and area amenities. A great opportunity in an established Arlington neighborhood!
Property Features
Property Type: Residential - Single Family
Cooling: Central Air, Electric
Fireplaces: 1
Garage: 2 car attached
Heating: Central, Natural Gas
Home Style: Traditional
Lot Size: 0.22 Acres
Roof Type: Composition
Year Built: 2003
Amenities
Decorative Lighting
Flat Screen Wiring
High Speed Internet Available
Kitchen Island
Open Floorplan
Pantry
Walk-In Closet(s)
Covered Patio/Porch
Storage
Feature Descriptions
Appliances: Dishwasher, Disposal, Gas Range, Microwave, Refrigerator
Exterior: Brick
Fireplace: Wood Burning
Flooring: Wood
Laundry: Electric Dryer Hookup, Full Size W/D Area, Washer Hookup
Lot: Adjacent to Greenbelt
Parcel#: 07961073
Parking: Garage, Garage Door Opener, Garage Faces Front
Parking Notes: Garage, Garage Door Opener, Garage Faces Front
Patio/Porch: Covered
Utilities: City Sewer, City Water
Room Sizes
Living Room: 10.00 x 10.00 Level - 1
Dining Room: 10.00 x 10.00 Level - 1
Family Room: 14.00 x 12.00 Level - 1
Bedroom-Primary: 14.00 x 12.00 Level - 1
Bedroom: 10.00 x 10.00 Level - 1
Bedroom: 10.00 x 10.00 Level - 1
Kitchen: 14.00 x 14.00 Level - 1
Local Schools
Elementary School: Pearcy
School District: Arlington ISD
Listed By / Shown By
Listed By
Agency Name: Keller Williams Realty
Agency Contact: 817-266-7639
Agent Name: Lisa Taylor

Shown By
Agent Name: Gaye Lynn Rast
Agent Phone: (254) 709-1909
Agency Title: Kelly, Realtors

Estimate Your Payment
Estimated Payment
$ 815.58 per month $721.08 Principal & Interest $0.00 Property Tax (data not provided by mls) $94.50 Homeowner's Insurance
934 Plumeria Drive | MLS# 21282304
This single family home located at 934 Plumeria Drive, Arlington, TX 76002 is currently listed for sale with an asking price of $324,000. This property was built in 2003 and has 3 bedrooms and 2 full baths with 1680 sq. ft. Plumeria Drive is located in the Eden Creek Add subdivision within the Arlington ISD school district. Search Eden Creek Add real estate on www.gayelynnrast.com today.