
BEDS4
BATHS3 full
SQUARE FEET4,000
MLS#21277985
STATUSActive
PROPERTY TYPEResidential - Single Family
SUBDIVISIONJ Shultz
SCHOOLArgyle ISD
Property Description
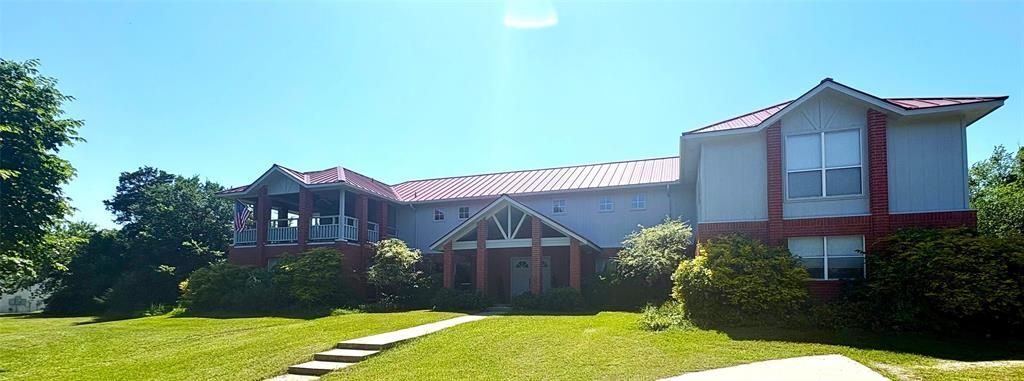
Stately property on 1.5 acres in award-winning Argyle ISD. Custom build. One owner. As you enter into this beautiful home you are greeted by a 26' high central ceiling that leads you through the expansive space flowing through the living room, game room, and dining room. Large island kitchen is adjoined by roomy, yet cozy, family room. A spacious study, or 4th bedroom, has lovely built-ins Another bedroom down has bathroom access and makes ideal guestroom. Upstairs offers split bedroom plan both en suite. The primary suite is huge and offers luxuries as double-sided fireplace, jetted tub, and walk-in shower. From the upstairs hallway enjoy access to the gorgeous balcony overlooking pond and acreage. Wonderful conveniences abound such as ample closet space, loads of storage, window seating, and a dumbwaiter. Energy efficient with 5 HVAC zones. There are two patios leading to a large grassed and fenced area. This is a wonderful home for entertaining and family living! Professional pictures coming soon.
Property Features
Property Type: Residential - Single Family
Cooling: Ceiling Fan(s), Central Air, Electric, Zoned
Fireplaces: 2
Garage: 2 car attached
Heating: Central, Electric, Zoned
Home Style: Traditional
Lot Size: 1.50 Acres
Roof Type: Metal
Year Built: 1996
Amenities
Built-in Features
Cathedral Ceiling(s)
Dumbwaiter
High Speed Internet Available
Kitchen Island
Pantry
Vaulted Ceiling(s)
Walk-In Closet(s)
Balcony
Covered Patio/Porch
Rain Gutters
Feature Descriptions
Appliances: Dishwasher, Disposal, Electric Cooktop, Electric Oven
Days on Site: 5
Exclusions: Draperies in study, living room, and dining room.
Exterior: Brick, Siding, Wood
Fencing: Partial, Wood
Fireplace: Bath, Decorative, Electric, Living Room, Primary Bedroom, See Through Fireplace
Flooring: Carpet, Ceramic Tile, Simulated Wood
Laundry: Electric Dryer Hookup, Utility Room, Dryer Hookup, Washer Hookup
Lot: Corner Lot, Lrg. Backyard Grass, Many Trees, Tank/ Pond
Parcel#: R170226
Parking: Garage, Garage Door Opener, Garage Faces Side
Parking Notes: Garage, Garage Door Opener, Garage Faces Side
Patio/Porch: Covered, Front Porch, Patio
Utilities: Aerobic Septic, Co-op Water
Window: Window Coverings
Local Schools
Elementary School: Hilltop
School District: Argyle ISD
Listed By / Shown By
Listed By
Agency Name: Berkshire HathawayHS Worldwide
Agency Contact: 817-379-3111
Agent Name: Margie Ellis

Shown By
Agent Name: Gaye Lynn Rast
Agent Phone: (254) 709-1909
Agency Title: Kelly, Realtors

Estimate Your Payment
Estimated Payment
$ 2,514.72 per month $2,223.34 Principal & Interest $0.00 Property Tax (data not provided by mls) $291.38 Homeowner's Insurance
9554 David Fort Road | MLS# 21277985
This single family home located at 9554 David Fort Road, Argyle, TX 76226 is currently listed for sale with an asking price of $999,000. This property was built in 1996 and has 4 bedrooms and 3 full baths with 4000 sq. ft. David Fort Road is located in the J Shultz subdivision within the Argyle ISD school district. Search J Shultz real estate on www.gayelynnrast.com today.