
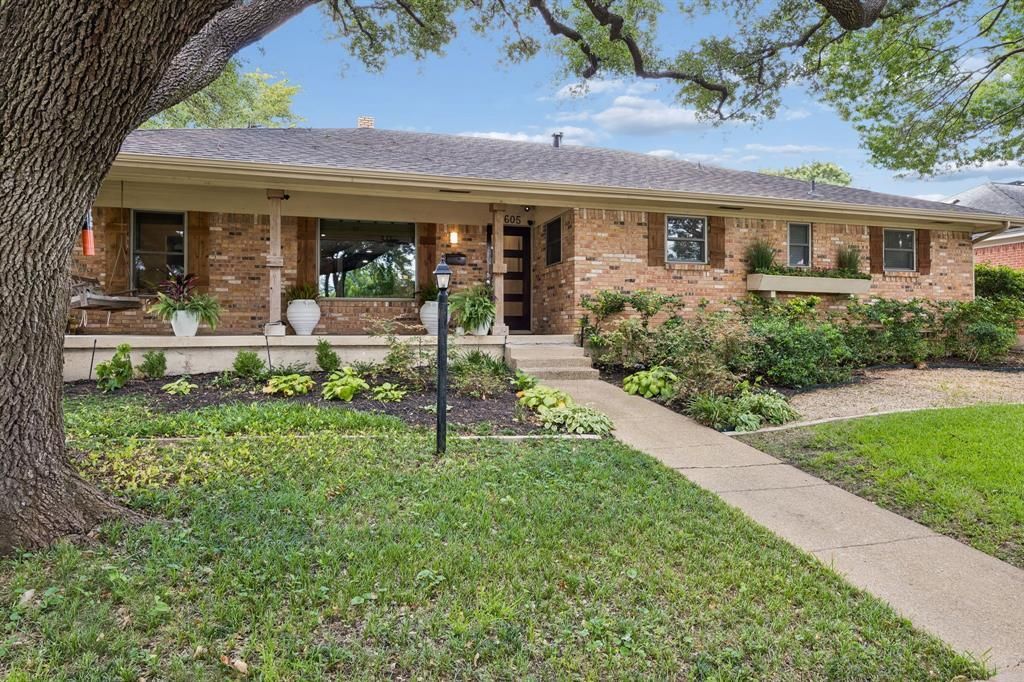
BEDS4
BATHS3 full
SQUARE FEET2,420
MLS#21332888
STATUSActive
PROPERTY TYPEResidential - Single Family
SUBDIVISIONWhite Rock North 07 Instl
SCHOOLRichardson ISD
Property Description
9605 Crestedge Drive sits on a charming street in sought-after Lake Highlands, zoned to White Rock Elementary, Lake Highlands Middle School, and Lake Highlands High School. This 4-bedroom, 3-bath home offers an open layout filled with natural light and is truly move-in ready, with major systems already updated. Hardwood floors run throughout the first floor, and new double panes, UV-blocking windows bring in natural light while adding energy efficiency. The living, dining, and kitchen spaces flow together, and the flexible floor plan works well for guests, a home office, or a growing family.Upstairs, the primary suite is separated from the secondary bedrooms for added privacy, with a large walk-in closet and an updated bathroom. All three bathrooms in the home have been updated. Recent upgrades include a new roof, new cedar fencing, and a whole-house generator for backup power during outages. An EV charger is also installed. The backyard has room for relaxing, entertaining, or gardening, plus a large storage shed for extra storage. A front-yard fire pit area adds a nice gathering spot. The home includes a two-car garage and is just minutes from White Rock Lake, bike trails, and the neighborhood’s horse stables — close to it all in one of East Dallas’s most desirable areas.
Property Features
Property Type: Residential - Single Family
Cooling: Ceiling Fan(s), Central Air, Electric
Fireplaces: 1
Garage: 2 car attached
Heating: Central, Fireplace(s)
Home Style: Traditional
Lot Size: 0.24 Acres
Roof Type: Composition
Year Built: 1966
Amenities
Built-in Wine Cooler
Cable TV Available
Decorative Lighting
Eat-in Kitchen
Granite Counters
Open Floorplan
Pantry
Walk-In Closet(s)
Rain Gutters
Lighting
Private Entrance
Private Yard
Feature Descriptions
Appliances: Dishwasher, Disposal, Gas Range, Microwave, Plumbed For Gas in Kitchen, Vented Exhaust Fan
Days on Site: 2
Exterior: Brick, Siding
Fencing: Back Yard, Full, Wood
Fireplace: Brick, Gas, Gas Starter, Living Room
Flooring: Carpet, Ceramic Tile, Wood
Lot: Corner Lot, Few Trees, Landscaped, Sprinkler System
Parcel#: 00000791962000000
Parking: Concrete, Driveway, Garage, Garage Door Opener, Garage Faces Rear, Lighted, Private, Side By Side
Parking Notes: Concrete, Driveway, Garage, Garage Door Opener, Garage
Utilities: Alley, City Sewer, City Water, Concrete, Electricity Available, Electricity Connected, Individual Gas Meter, Individual Water Meter, Natural Gas Available, Overhead Utilities, Sidewalk
Room Sizes
Dining Room: 12.00 x 9.00 Level - 1
Living Room: 15.00 x 13.00 Level - 1
Kitchen: 18.00 x 10.00 Level - 1
Breakfast Room: 6.00 x 5.00 Level - 1
Utility Room: 8.00 x 3.00 Level - 1
Bedroom-Primary: 18.00 x 15.00 Level - 2
Bath-Primary: 6.00 x 5.00 Level - 2
Bedroom: 12.00 x 12.00 Level - 1
Bath-Full: 6.00 x 5.00 Level - 1
Bedroom: 13.00 x 11.00 Level - 1
Bath-Full: 10.00 x 5.00 Level - 1
Bedroom: 14.00 x 13.00 Level - 1
Local Schools
Elementary School: White Rock
School District: Richardson ISD
Listed By / Shown By
Listed By
Agency Name: Dave Perry Miller Real Estate
Agency Contact: 214-572-1400
Agent Name: Amy Timmerman

Shown By
Agent Name: Gaye Lynn Rast
Agent Phone: (254) 709-1909
Agency Title: Kelly, Realtors

Estimate Your Payment
Estimated Payment
$ 1,799.82 per month $1,591.28 Principal & Interest $0.00 Property Tax (data not provided by mls) $208.54 Homeowner's Insurance
9605 Crestedge Drive | MLS# 21332888
This single family home located at 9605 Crestedge Drive, Dallas, TX 75238 is currently listed for sale with an asking price of $715,000. This property was built in 1966 and has 4 bedrooms and 3 full baths with 2420 sq. ft. Crestedge Drive is located in the White Rock North 07 Instl subdivision within the Richardson ISD school district. Search White Rock North 07 Instl real estate on www.gayelynnrast.com today.