
BEDS3
BATHS2 full 1 partial
SQUARE FEET2,290
MLS#2006967
STATUSPrice Change
PROPERTY TYPEResidential - Single Family
SUBDIVISIONNORTHWEST CROSSING
SCHOOLNorthside
Property Description
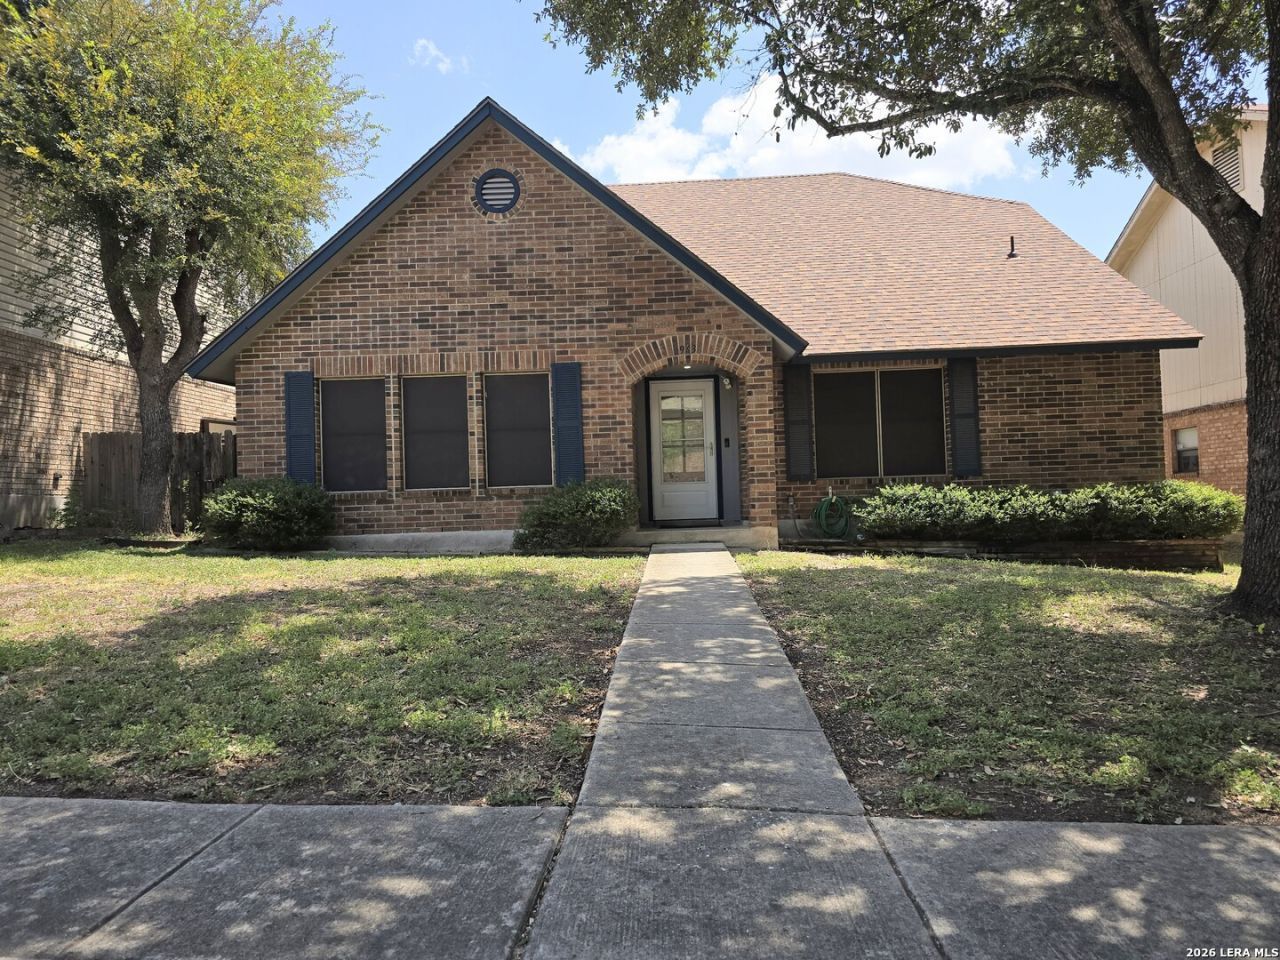
Nestled in a well established, well kept neighborhood, this home enjoys access to community amenities including pools, parks, and sports courts, offering a vibrant lifestyle right outside your door. Its location is ideal - close to shopping centers, everyday conveniences, and major highways, making commutes and errands a breeze. This move-in ready spacious two-story home blends timeless comfort with thoughtful updates throughout. Kitchen has lots of countertop space & abundant cabinetry. Bathrooms have also been refinished, creating a cohesive, updated feel. Recent improvements, interior paint throughout, beautifully maintained flooring and a main-level laundry room. Home provides added privacy, while the covered patio and fenced yard support everyday outdoor use. Garage has own air conditioner unit for optimal use for a hobby/craft room, man cave, etc!
Property Features
Property Type: Residential - Single Family
Cooling: One Central, One Window/Wall
Fireplaces: 1
Fuel Type: Electric
Heating: Central
Home Style: Two Story
Lot Size: 0.13 Acres
Roof Type: Composition
Stories: 2.0
Taxes: $6,982
Year Built: 1991
Feature Descriptions
Builder Name: UNKNOWN
Days on Site: 39
Exterior: Brick, Wood
Fireplace: One
Flooring: Ceramic Tile, Laminate
Foundation: Slab
Hoa Fee: 250/Annually
HOA Mandatory: Yes
HOA Name: NORTHWEST CROSSING HOMEOWNERS ASSOCIATION
Inclusions: Ceiling Fans, Washer Connection, Dryer Connection, Stove/Range, Disposal
Interior: Two Living Area, Eat-In Kitchen, Study/Library, Game Room, Shop, Utility Room Inside, Utility Area in Garage, Cable TV Available, High Speed Internet, Walk in Closets
Lot: Level
Multiple HOA: No
Neighborhood Amenities: Pool, Tennis, Clubhouse, Park/Playground, Sports Court, BBQ/Grill, Basketball Court, Volleyball Court
Parking: Two Car Garage
Pool/Spa: None
Tax By Multiple Counties: No
Type: Single Family Detached
Water/Sewer: Water System
Windows: All Remain
Room Sizes
Bedroom 2: 18 X 10
Bedroom 3: 13 X 11
Kitchen: 12 X 11
Breakfast Room: 12 X 12
Dining Room: 11 X 11
Living Room: 19 X 23
Utility Room: 8 X 4
Study/Office: 12 X 8
E X try: 10 X 6
Office: 11 X 8
Storage: 4 X 8
Local Schools
High School: Taft
Middle School: Connally
Elementary School: Northwest Crossing
School District: Northside
Listed By / Shown By
Listed By
Agency Name: Real Estate Amigo
Agency Phone: (210) 367-1259
Shown By
Agent Name: Gaye Lynn Rast
Agent Phone: (254) 709-1909
Agency Title: Kelly, Realtors
Agency Email: info@kellyrealtors.com
Agency Text: (254) 717-6447

Estimate Your Payment
Estimated Payment
$ 1,261.23 per month $600.68 Principal & Interest $581.83 Property Tax $78.72 Homeowner's Insurance
9638 Alderwood | MLS# 2006967
This single family home located at 9638 Alderwood, San Antonio, TX 78250 is currently listed for sale with an asking price of $269,900. This property was built in 1991 and has 3 bedrooms and 2 full and 1 partial baths with 2290 sq. ft. Alderwood is located in the NORTHWEST CROSSING subdivision within the Northside school district. Search NORTHWEST CROSSING real estate on www.gayelynnrast.com today.