
BEDS4
BATHS4 full 1 partial
SQUARE FEET5,140
MLS#2015838
STATUSNew
PROPERTY TYPEResidential - Single Family
SUBDIVISIONCANTERA HILLS
SCHOOLNorthside
Property Description
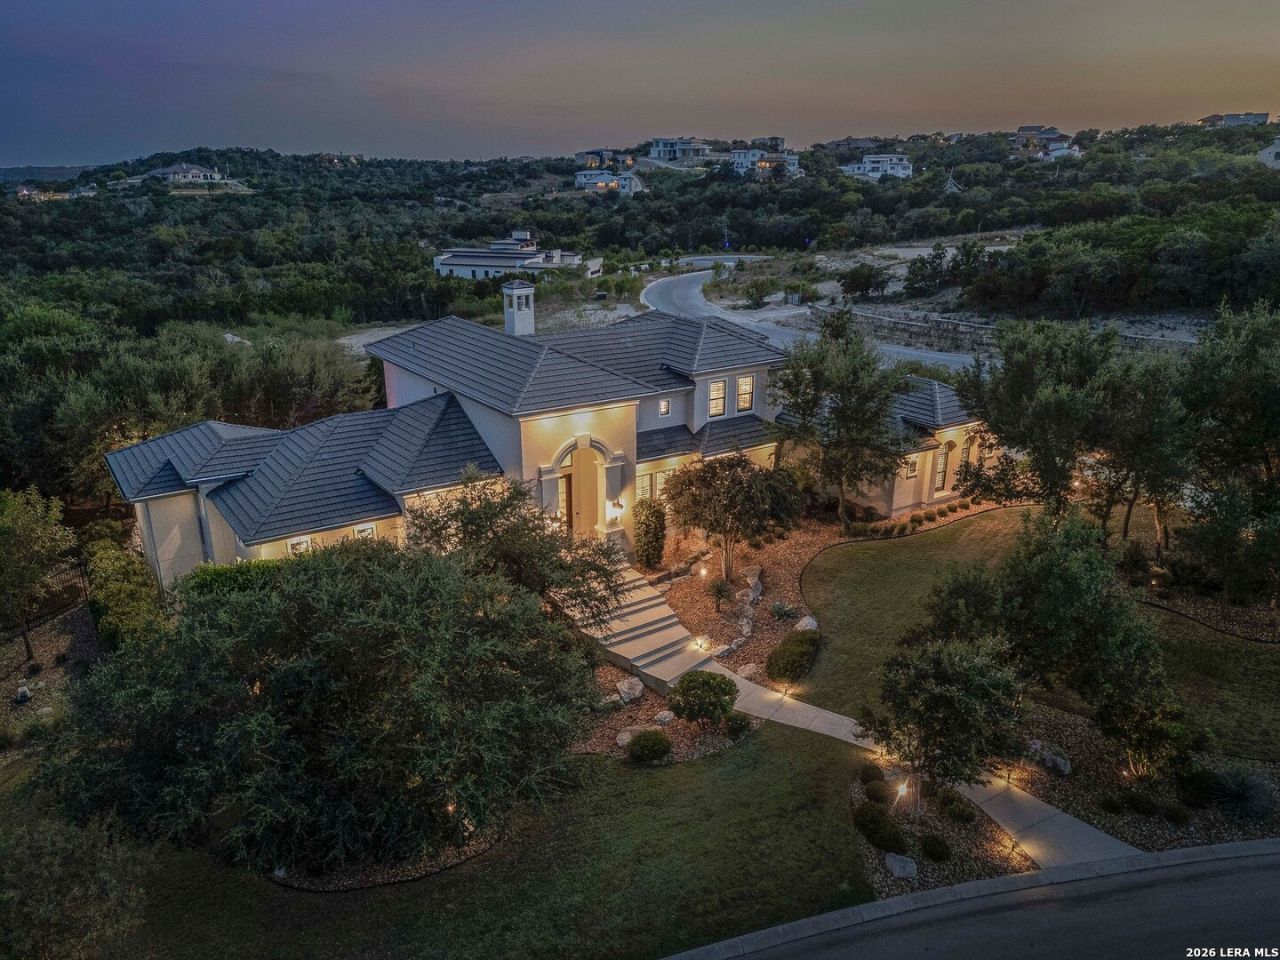
Behind the gates of Cantera Hills, on a lot shaded by mature oaks, sits a custom home that CKC Custom Homes built to be lived in fully - inside and out, day and night. The private backyard is the clearest expression of this idea. A heated, self-cleaning pool anchors the space, ringed by an outdoor kitchen with its own granite counters and ice maker, a firepit, and a wood-burning fireplace set into the lower yard. Rope lighting threads through the tree canopy overhead, a MosquitoNix misting system keeps the evenings comfortable, and motorized shades and built-in overhead gas heaters stretch the covered patios usefulness well past the warm months. It is, in other words, a yard designed for exactly the hours most homes send their owners back indoors. Inside, the kitchen was built for someone who takes cooking seriously. Wolf handles the heavy lifting with double ovens, a six-burner gas range with a griddle, and a microwave, while a Sub-Zero refrigerator, two KitchenAid dishwashers, a Thermador built-in coffee machine, and a pot filler over the range fill out a working space with no obvious compromises. Granite runs across the counters and the bar, and a CellarPro temperature-controlled wine room keeps the collection at the right temperature. Even the laundry room earns its own KitchenAid refrigerator. The house rewards that same attention wherever you look. Designer and imported light fixtures set the tone from room to room, and theres no carpet anywhere, a detail that reads as both cleaner and more deliberate. A Savant smart home system ties whole-house audio, outdoor music, the motorized shades, and the doorbell camera into a single interface. Recent interior and exterior paint has reset the maintenance clock, while a central vacuum system and automatic irrigation quietly handle the work most owners would rather not think about. Upstairs, the home leans into leisure. A dedicated theater room, outfitted with its own refrigerator, freezer, and ice maker, means movie nights never require a trip downstairs, and a loft offers a second gathering space nearby. A wellness room with a sauna gives the primary bedroom a spa dimension that homes in this class often only gesture at. All told, the plan holds four bedrooms and a study, with four full and two half baths. For the car enthusiast, the four car garage hides a hydraulic lift that opens a fifth space - an unusual touch, and a telling one. This is a home whose upgrades run deeper than any description can fully catalog; the longer you walk through it, the more there is to find.
Property Features
Property Type: Residential - Single Family
Cooling: Three+ Central
Fenced: Yes
Fireplaces: 2
Fuel Type: Electric, Natural Gas
Heating: Central,3+ Units
Home Style: Two Story
Lot Size: 1.02 Acres
Roof Type: Tile
Stories: 2.0
Taxes: $34,369
Year Built: 2020
Feature Descriptions
Accessibility: No Carpet, First Floor Bath, Full Bath/Bed on 1st Flr, First Floor Bedroom, Stall Shower
Builder Name: CKC Custom Homes
Currenty Leased: No
Days on Site: 2
Energy Efficient: Tankless Water Heater, Programmable Thermostat,12"+ Attic Insulation, Double Pane Windows, Foam Insulation, Ceiling Fans
Exterior: 4 Sides Masonry, Stucco
Exterior: Patio Slab, Covered Patio, Gas Grill, Wrought Iron Fence, Sprinkler System, Has Gutters, Special Yard Lighting, Mature Trees, Dog Run Kennel, Outdoor Kitchen
Fireplace: Two, Family Room, Gas Logs Included, Wood Burning, Gas, Gas Starter, Stone/Rock/Brick, Other
Flooring: Ceramic Tile, Marble, Wood
Foundation: Slab
Green Features: Drought Tolerant Plants, Enhanced Air Filtration
Hoa Fee: 402.63/Quarterly
HOA Mandatory: Yes
HOA Name: CANTERA HILLS HOMEOWNERS ASSOCIATION
Home Faces: North, East
Improvements: Street Paved, Curbs, Street Gutters, Streetlights, Fire Hydrant w/in 500,Asphalt, Private Road
Inclusions: Ceiling Fans, Chandelier, Washer Connection, Dryer Connection, Cook Top, Built-In Oven, Microwave Oven, Gas Cooking, Refrigerator, Disposal, Dishwasher, Ice Maker Connection, Water Softener (owned), Wet Bar, Smoke Alarm, Security System (Owned), Pre-Wired for Security, Pl
Interior: Three Living Area, Separate Dining Room, Two Eating Areas, Island Kitchen, Breakfast Bar, Walk-In Pantry, Study/Library, Game Room, Media Room, Sauna, Utility Room Inside, Secondary Bedroom Down, High Ceilings, Open Floor Plan, Cable TV Available, High Speed Internet, Laundry Main Level, Laundry Room, Walk in Closets
Lot: Corner,1 - 2 Acres, Mature Trees (ext feat)
Miscellaneous: No City Tax, Cluster Mail Box
Multiple HOA: No
Neighborhood Amenities: Controlled Access
Parking: Four or More Car Garage, Attached
Pool/Spa: In Ground Pool, Pool is Heated
Sauna: Yes
Security: yes
Supplier - Electric: CPS
Supplier - Garbage: Republic
Supplier - Gas: CPS
Supplier - Sewer: Septic
Supplier - Water: SAWS
Swimming Pool: Yes
Tax By Multiple Counties: No
Type: Single Family Detached
Water/Sewer: Water System, Aerobic Septic, City
Windows: Some Remain
Room Sizes
Bedroom 2: 12 X 16
Bedroom 3: 13 X 13
Bedroom 4: 12 X 13
Kitchen: 12 X 20
Dining Room: 13 X 13
Family Room: 16 X 20
Utility Room: 11 X 8
Study/Office: 11 X 13
E X try: 14 X 7
Game Room: 18 X 15
Den: 28 X 33
E X ercise Room: 24 X 21
Local Schools
High School: Clark
Middle School: Rawlinson
Elementary School: Sara B McAndrew
School District: Northside
Listed By / Shown By
Listed By
Agency Name: Keller Williams Legacy
Agency Phone: (210) 482-3200
Shown By
Agent Name: Gaye Lynn Rast
Agent Phone: (254) 709-1909
Agency Title: Kelly, Realtors
Agency Email: info@kellyrealtors.com
Agency Text: (254) 717-6447

Estimate Your Payment
Estimated Payment
$ 8,641.13 per month $5,107.68 Principal & Interest $2,864.08 Property Tax $669.38 Homeowner's Insurance
9734 Midsomer Place | MLS# 2015838
This single family home located at 9734 Midsomer Place, San Antonio, TX 78255 is currently listed for sale with an asking price of $2,295,000. This property was built in 2020 and has 4 bedrooms and 4 full and 1 partial baths with 5140 sq. ft. Midsomer Place is located in the CANTERA HILLS subdivision within the Northside school district. Search CANTERA HILLS real estate on www.gayelynnrast.com today.