
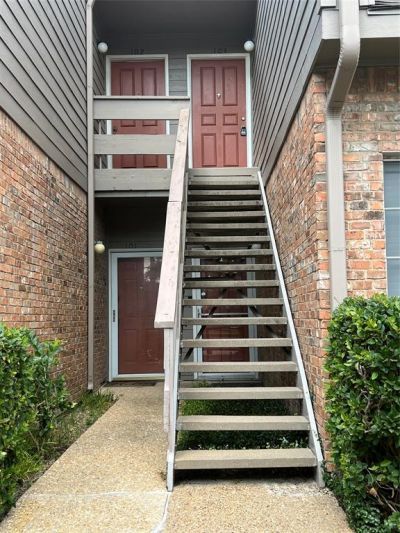
BEDS1
BATHS1 full
SQUARE FEET767
MLS#21385950
STATUSActive
PROPERTY TYPEResidential - Condominium
SUBDIVISIONWoodlands 01 On Creek
SCHOOLRichardson ISD
Property Description
Welcome to this beautifully maintained one-bedroom, one-bath condo in the desirable Woodlands on the Creek community in Dallas. Warm wood-look flooring flows throughout most of the home, creating a stylish and inviting atmosphere. The kitchen is appointed with granite countertops, ceramic tile flooring, and a refrigerator that will remain with the property, while the dedicated dining area offers the perfect spot for meals or entertaining. The spacious primary bedroom features two walk-in closets, providing generous storage, and the bathroom is complemented by granite countertops for a polished finish. French doors open to a private balcony overlooking the pool, offering a peaceful setting to relax, enjoy your morning coffee, or unwind at the end of the day. An additional exterior storage closet adds even more functionality. Complete with one assigned carport and convenient access to the DART bus line, this condo offers a fantastic combination of comfort, style, and accessibility in a well-established Dallas community.
Property Features
Property Type: Residential - Condominium
Cooling: Ceiling Fan(s), Central Air, Electric
Fireplaces: 1
Heating: Central, Electric
Home Style: Traditional
Lot Size: 5.73 Acres
Roof Type: Composition
Year Built: 1981
Amenities
Cable TV Available
Granite Counters
High Speed Internet Available
Walk-In Closet(s)
Feature Descriptions
Appliances: Dishwasher, Disposal, Electric Cooktop, Electric Oven, Refrigerator
Community Features: Club House, Community Pool, Community Sprinkler, Curbs
Exterior: Brick, Fiber Cement
Fireplace: Living Room, Metal, Wood Burning
Flooring: Ceramic Tile, Wood
HOA Fee: 466/ Monthly
Laundry: Full Size W/D Area, Dryer Hookup, Washer Hookup
Lot: Landscaped, Many Trees, Subdivision
Parcel#: 0021M690000E00104
Parking: Assigned, Carport, Covered
Parking Notes: Assigned, Carport, Covered
Swimming Pool: Yes
Utilities: City Sewer, City Water, Community Mailbox, Concrete
Window: Window Coverings
Room Sizes
Bedroom-Primary: 14.00 x 12.00 Level - 1
Bath-Primary: 11.00 x 5.00 Level - 1
Living Room: 16.00 x 13.00 Level - 1
Dining Room: 10.00 x 9.00 Level - 1
Kitchen: 12.00 x 18.00 Level - 1
Laundry: 8.00 x 3.00 Level - 1
Local Schools
Elementary School: Skyview
School District: Richardson ISD
Listed By / Shown By
Listed By
Agency Name: Keller Williams Legacy
Agency Contact: 972-599-7000
Agent Name: Roxanne DeBerry

Shown By
Agent Name: Gaye Lynn Rast
Agent Phone: (254) 709-1909
Agency Title: Kelly, Realtors

Estimate Your Payment
Estimated Payment
$ 364.75 per month $322.48 Principal & Interest $0.00 Property Tax (data not provided by mls) $42.26 Homeowner's Insurance
9801 Royal Lane, Unit 104 Bldg. | MLS# 21385950
This condo located at 9801 Royal Lane, Unit 104 Bldg., Dallas, TX 75231 is currently listed for sale with an asking price of $144,900. This property was built in 1981 and has 1 bedrooms and 1 full baths with 767 sq. ft. Royal Lane, Unit 104 Bldg. is located in the Woodlands 01 On Creek subdivision within the Richardson ISD school district. Search Woodlands 01 On Creek real estate on www.gayelynnrast.com today.