
BEDS5
BATHS3 full 1 partial
SQUARE FEET3,756
MLS#21319847
STATUSActive
PROPERTY TYPEResidential - Single Family
SUBDIVISIONPresidio West
SCHOOLNorthwest ISD
Property Description
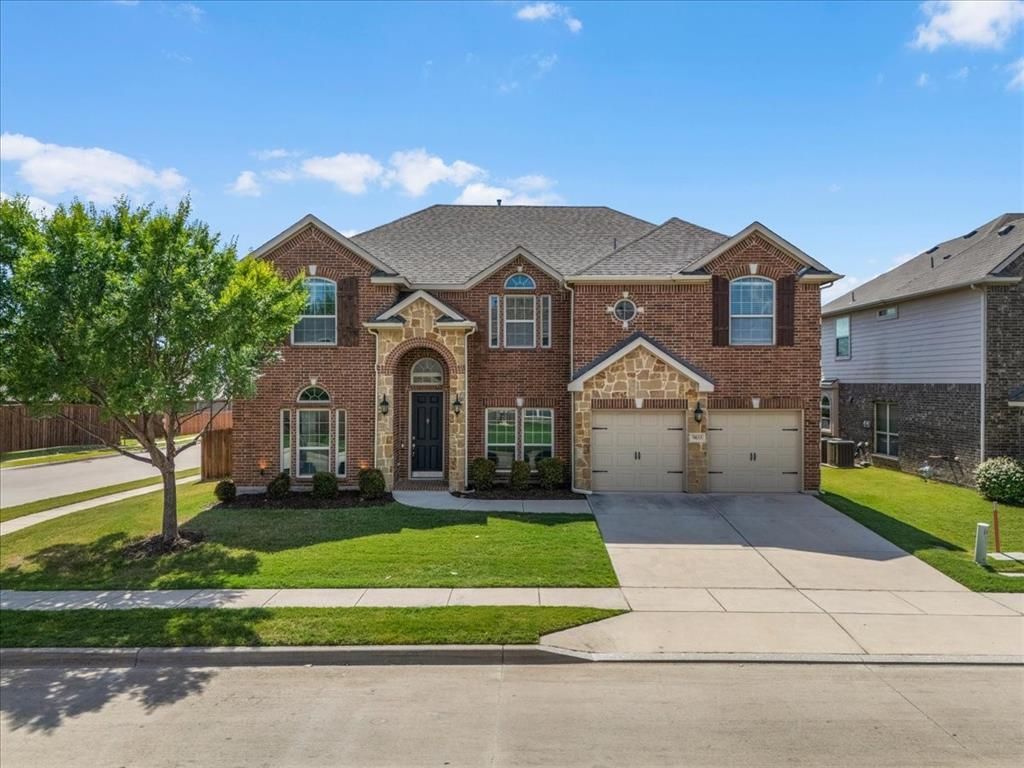
PRICE IMPROVEMENT! Seller will consider all reasonable offers. Looking for more space? This beautiful 5-bedroom, 3.5-bath home offers approximately 3,756 square feet and is ideally situated on a corner lot in the desirable Harmon Ranch community and highly sought-after Northwest ISD. This move-in-ready home features impressive curb appeal, a brick-and-stone exterior, fresh interior paint, and an elegant curved staircase.The versatile floor plan includes a dedicated home office, multiple living areas, a game room, and a media room—plenty of space for working from home, relaxing, and entertaining. Outside, enjoy a generous backyard with an extended patio and large pergola, perfect for outdoor dining and weekend gatherings.Conveniently located near I-35W and Highway 287, with easy access to shopping, dining, entertainment, and everyday essentials. Harmon Ranch HOA dues are only $363 annually and include access to the community pool.
Property Features
Property Type: Residential - Single Family
Cooling: Central Air
Fireplaces: 1
Garage: 2 car attached
Heating: Central
Home Style: Traditional
Lot Size: 0.21 Acres
Roof Type: Composition
Year Built: 2014
Amenities
Granite Counters
Feature Descriptions
Appliances: Dishwasher, Disposal, Dryer, Gas Cooktop, Microwave, Convection Oven, Refrigerator, Tankless Water Heater
Community Features: Community Pool
Days on Site: 68
Exclusions: Refrigerator, washer, and dryer; however, the seller is willing to negotiate.
Exterior: Brick
Fencing: Back Yard
Fireplace: Family Room, Stone
Flooring: Carpet, Ceramic Tile, Hardwood
HOA Fee: 363/ Annually
Laundry: Utility Room
Lot: Corner Lot, Sprinkler System
Parcel#: 41689380
Parking: None
Parking Notes: None
Patio/Porch: Patio, Other
Swimming Pool: Yes
Utilities: Cable Available, City Sewer, City Water
Local Schools
Elementary School: Lizzie Curtis
School District: Northwest ISD
Listed By / Shown By
Listed By
Agency Name: CENTURY 21 Judge Fite
Agency Contact: 817-236-8757
Agent Name: Gracie Pinkerton

Shown By
Agent Name: Gaye Lynn Rast
Agent Phone: (254) 709-1909
Agency Title: Kelly, Realtors

Estimate Your Payment
Estimated Payment
$ 1,346.72 per month $1,190.68 Principal & Interest $0.00 Property Tax (data not provided by mls) $156.04 Homeowner's Insurance
9833 Saltbrush Street | MLS# 21319847
This single family home located at 9833 Saltbrush Street, Fort Worth, TX 76177 is currently listed for sale with an asking price of $535,000. This property was built in 2014 and has 5 bedrooms and 3 full and 1 partial baths with 3756 sq. ft. Saltbrush Street is located in the Presidio West subdivision within the Northwest ISD school district. Search Presidio West real estate on www.gayelynnrast.com today.